Study for The Royal Exchange, from Microcosm of London
c. 1809
Pen and brown ink over graphite, on ivory laid paper
37.7 × 29.8 cm (14.8 × 11.7 in)
SEE IT IN PERSON
Not currently on view
In the collection of Art Institute of Chicago, Chicago · as of July 2026
Discussion
Be the first to share your thoughts.
Sign in to join the discussion.
More by Augustus Charles Pugin
 Study for Drawing Room, St. James, from Microcosm of London
 Study for Exhibition Room, Somerset House, from Microcosm of
 St. James's with the Village of Charing as It Appeared in ye
 Study for The Hall, Blue Coat School, from Microcosm of Lond
 Hall of Christ's Hospital
 Study for Royal Cock Pit, from Microcosm of London
 Study for Sadlers Wells Theater
 Study for Exhibition Room, Somerset House, from Microcosm of
More like this
 Anonymous, French, 16th century — St. Peter's, apse, partial
 Anonymous, French, 17th century — Design for Altar Tabernacl
 Jan Hendrik Verheyen — A Townscape with a Churchgate
 Anonymous, Italian, Piedmontese, 18th century — Design for a
 Anonymous, Italian, 19th century — Design of an Architectura
 Jacques Germain Soufflot — Drawing of Interior, Façade, and
  Anonymous, Italian, North or Central Italy, 16th century — D
 Anonymous, Italian, Piedmontese, 18th century — Two Alternat
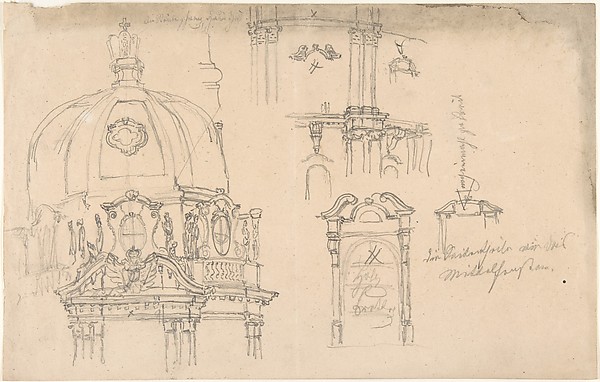 Anonymous, German, 19th century — Studies of a monument
 Sir Christopher Wren — Lantern of Cupola, St. Peter's, Rome
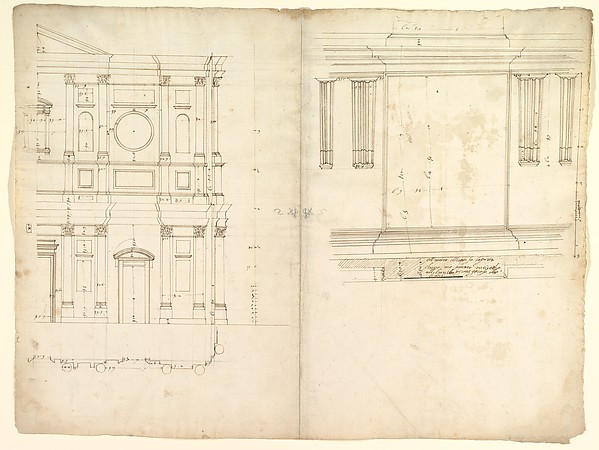 Anonymous, French, 16th century — San Lorenzo, model, right
 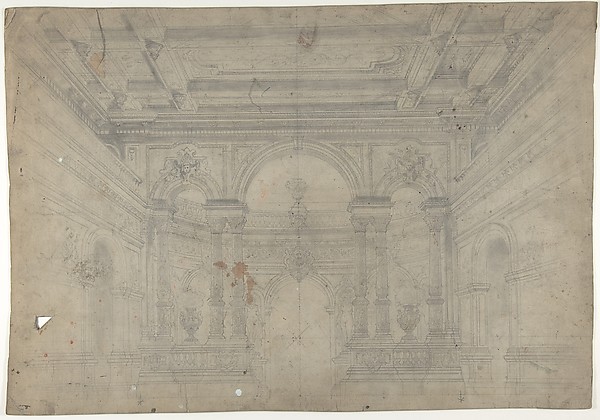 Eugène Cicéri — Design for a Stage Set at the Opéra, Paris: