In the collection of The Metropolitan Museum of Art, New York — check current display status with the museum.
Be the first to share your thoughts.
Sign in to join the discussion.
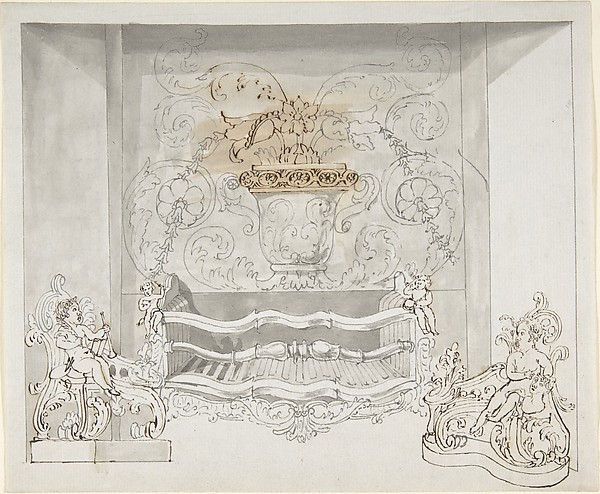
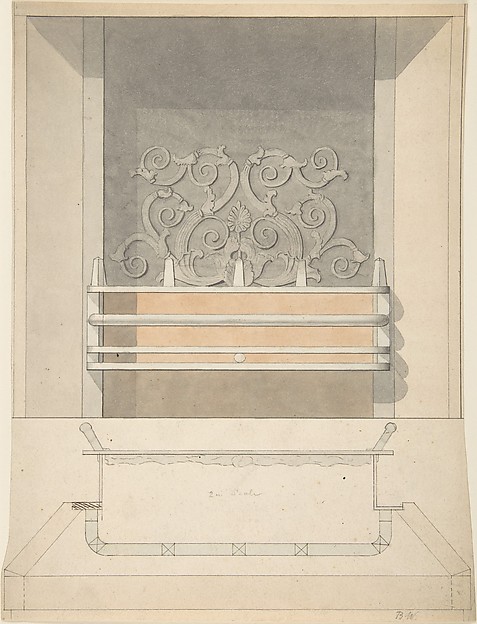
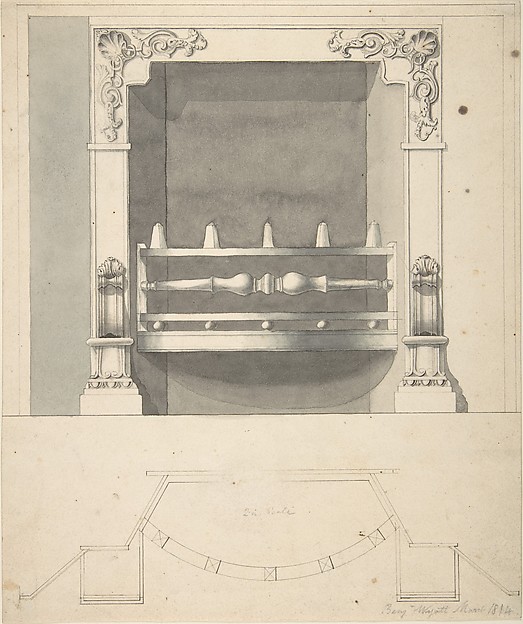
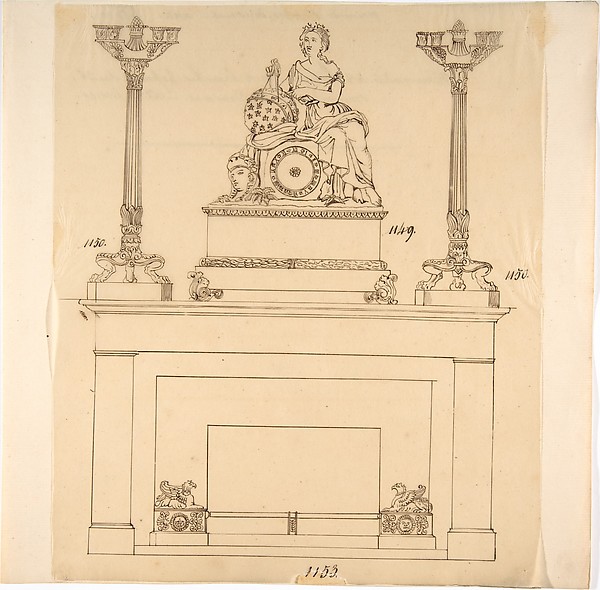 Anonymous, French, 19th century — Designs for Fireplace Iron
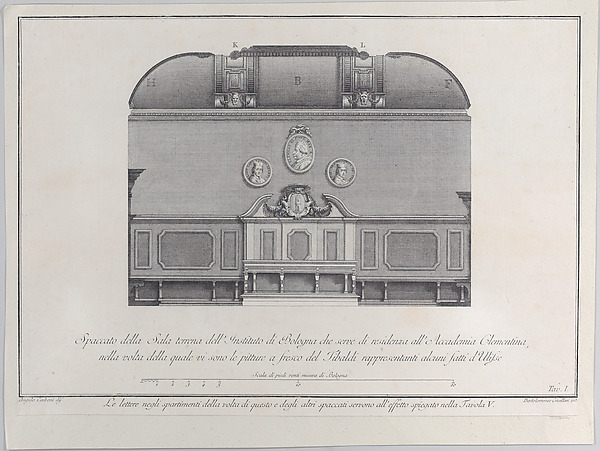 Angelo Carboni|Bartolomeo Crivellari|Giampietro Zanotti — Pl
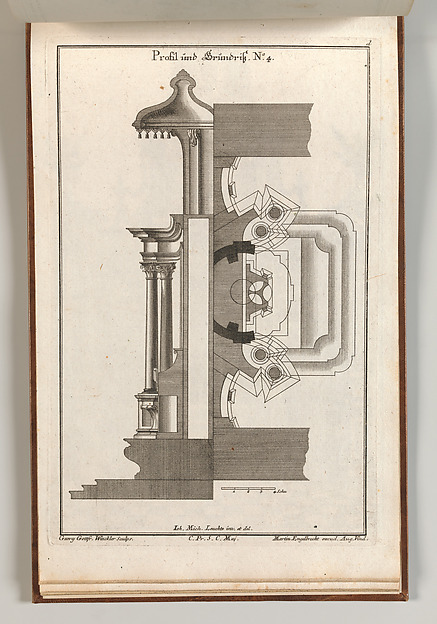 Georg Gottfried Winckler|Johann Michael Leüchte|Martin Engel
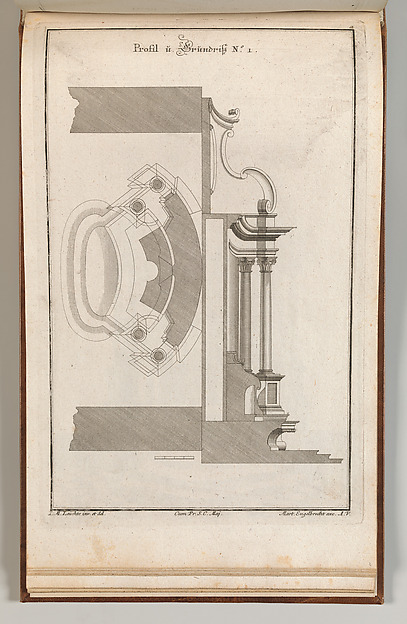 Johann Michael Leüchte|Martin Engelbrecht — Floorplan and Si
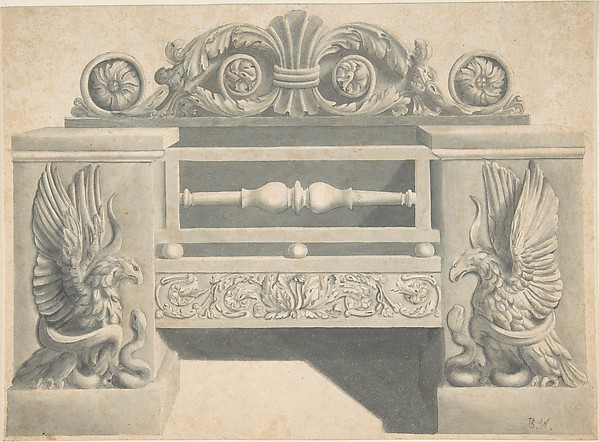
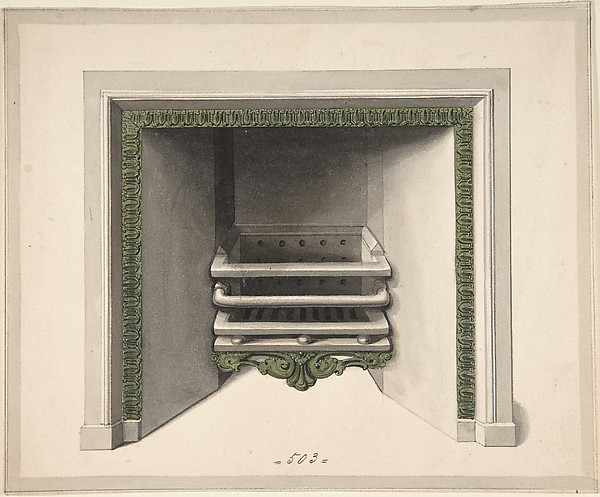
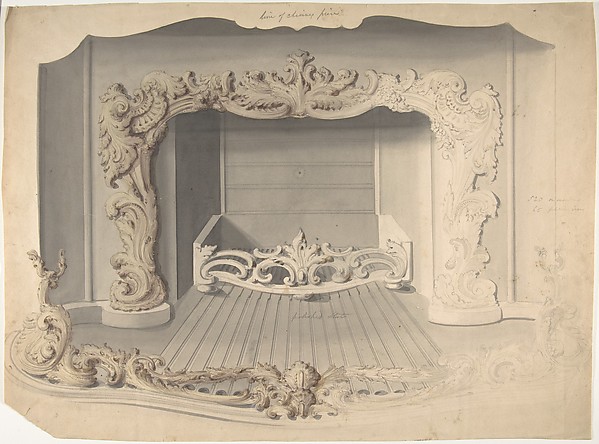 Anonymous, British, 19th century — Iron Grate with Acanthus
 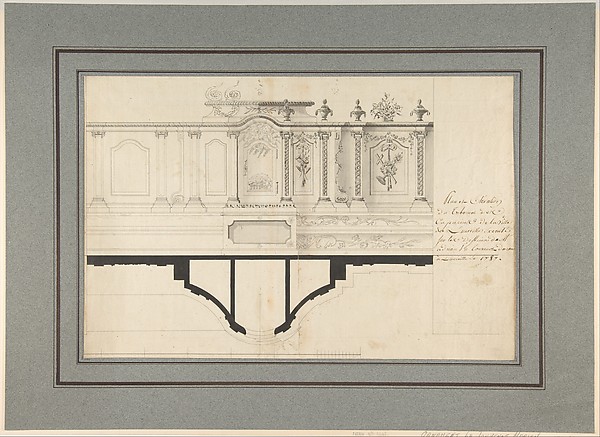 Adrian La Touvenot — Plan and Elevation of the Capuchin Tabe
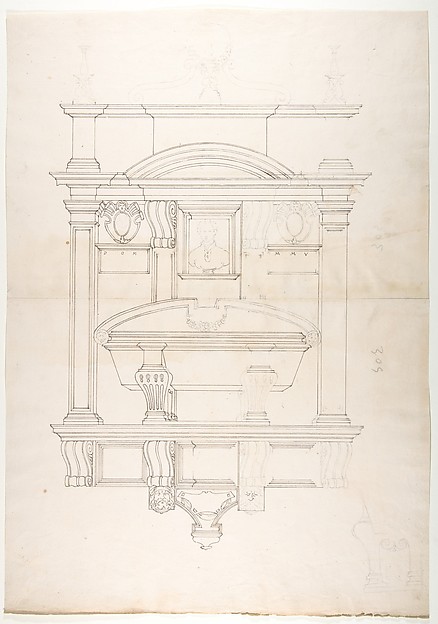 Jacques Androuet Du Cerceau|Anonymous, French, 16th century
 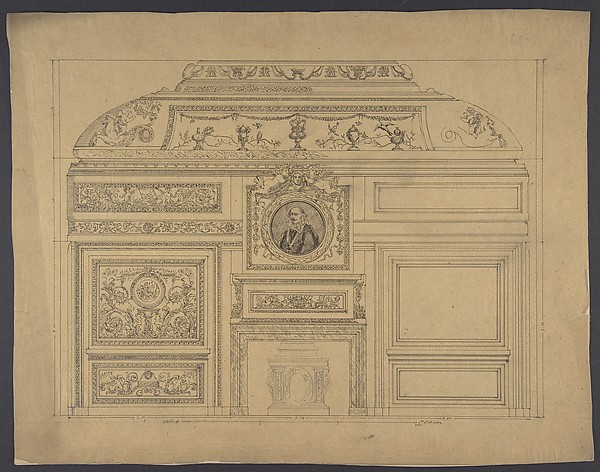 Anonymous, French, 19th century — Boiserie from the Hôtel Co
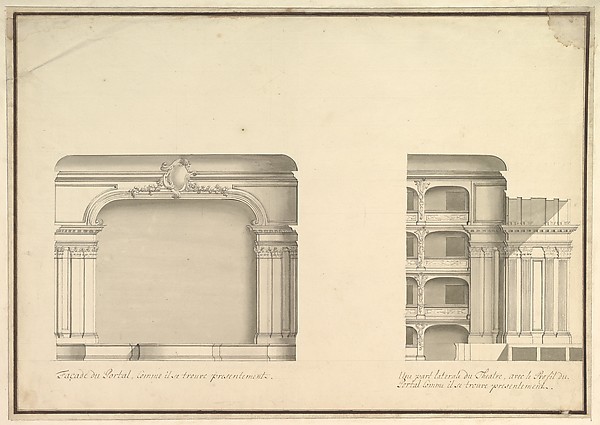 Giuseppe Galli Bibiena — Elevation of Proscenium and Lateral
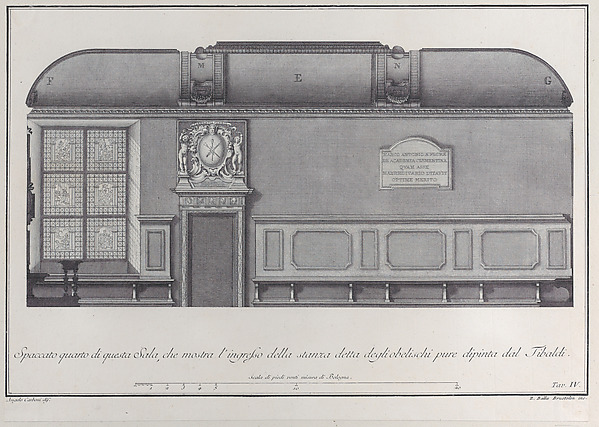 Giovanni Battista Brustolon|Angelo Carboni|Giampietro Zanott
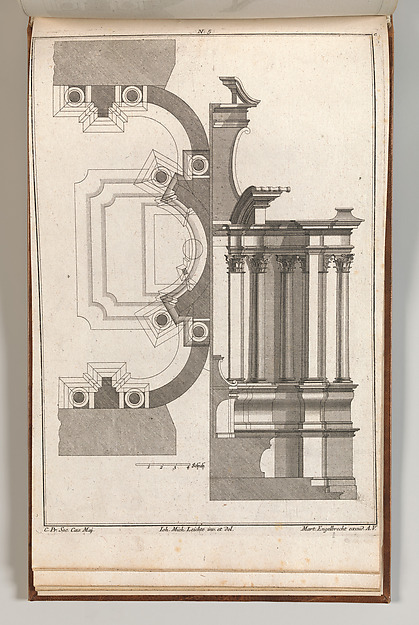 Johann Michael Leüchte|Martin Engelbrecht — Floorplan and Si
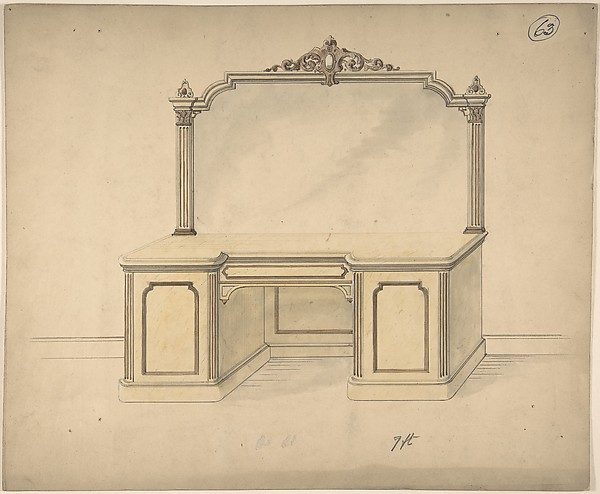 Charles Hindley and Sons — Design for a Desk with Mirror