Study for The Hall and Staircase, British Museum, from Microcosm of London
c. 1808
Graphite on ivory wove paper
25.6 × 19.5 cm (10.1 × 7.7 in)
SEE IT IN PERSON
Not currently on view
In the collection of Art Institute of Chicago, Chicago · as of July 2026
Discussion
Be the first to share your thoughts.
Sign in to join the discussion.
More by Augustus Charles Pugin
 Study for Drawing Room, St. James, from Microcosm of London
 Study for Exhibition Room, Somerset House, from Microcosm of
 St. James's with the Village of Charing as It Appeared in ye
 Study for The Hall, Blue Coat School, from Microcosm of Lond
 Hall of Christ's Hospital
 Study for Royal Cock Pit, from Microcosm of London
 Study for Sadlers Wells Theater
 Study for Exhibition Room, Somerset House, from Microcosm of
More like this
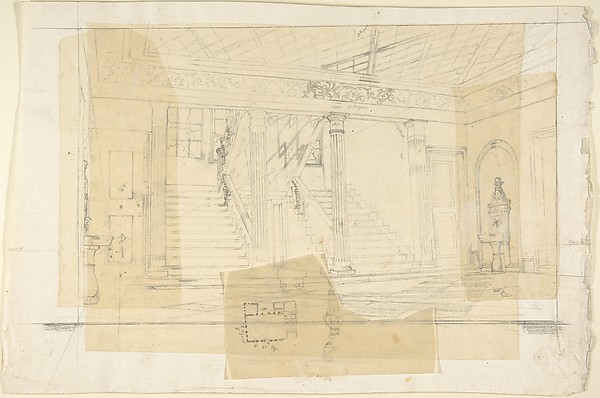 Franz von Hauslab the Younger — Interior of the Alhambra(?)
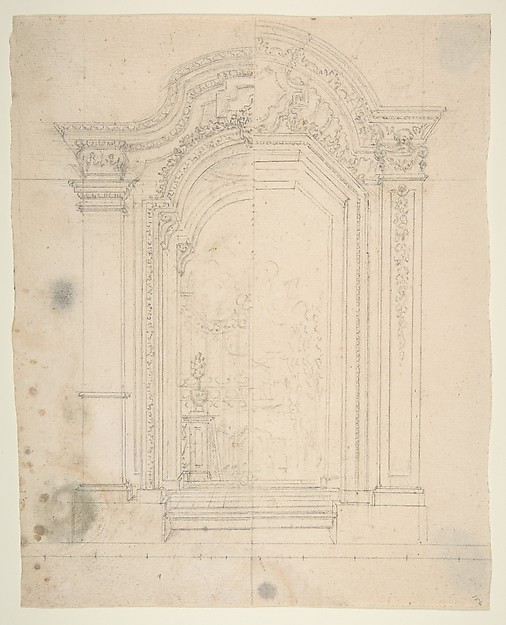 Leonardo Marini — Design for Stage Set
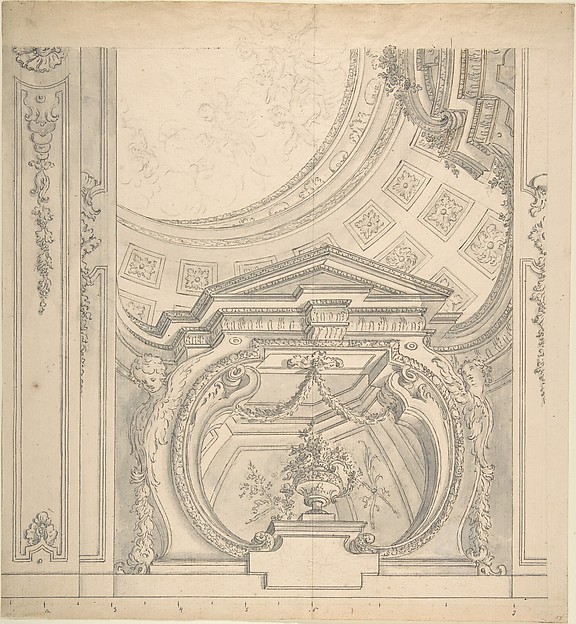 Anonymous, Italian, Piedmontese, 18th century — Design for a
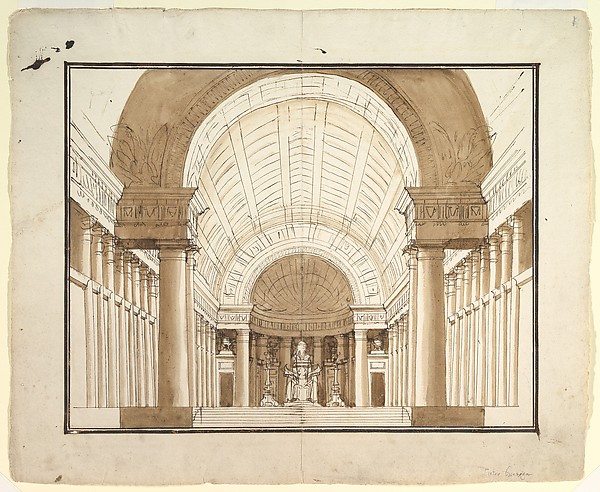 Pietro di Gottardo Gonzaga — Set Design
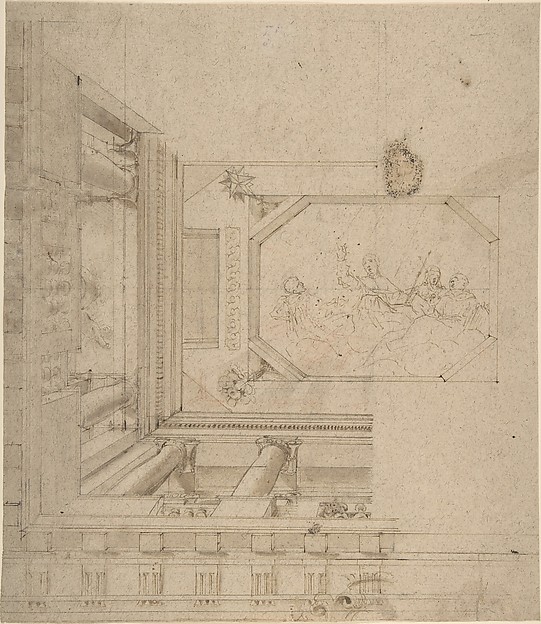 Anonymous, Italian, 17th or 18th century — Architectural Ele
 Italian School — Colonnade Portico
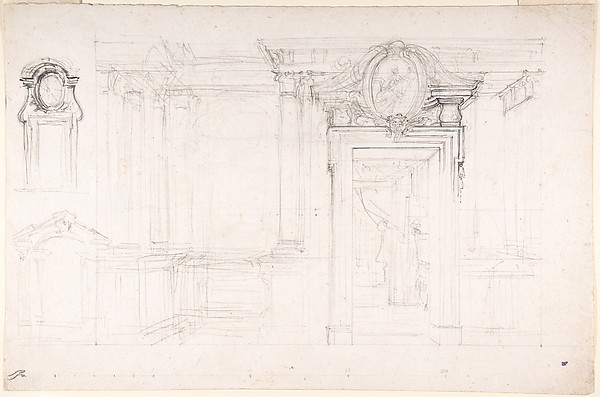 Luigi Vanvitelli — Architectural Sketch for the design of a
 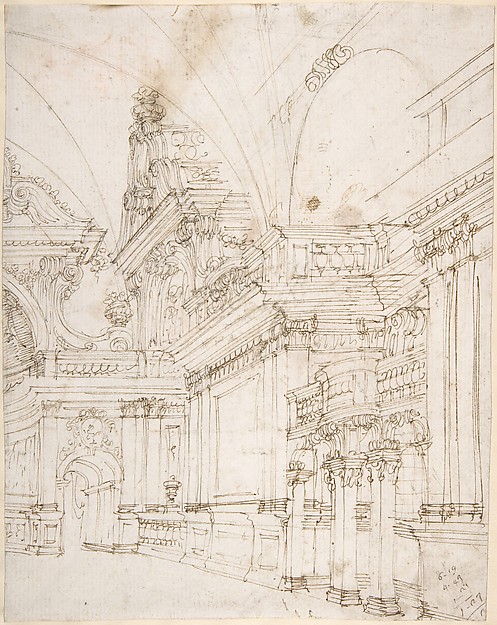 Antonio Galli Bibiena|Ferdinando Galli Bibiena — Sketch of a
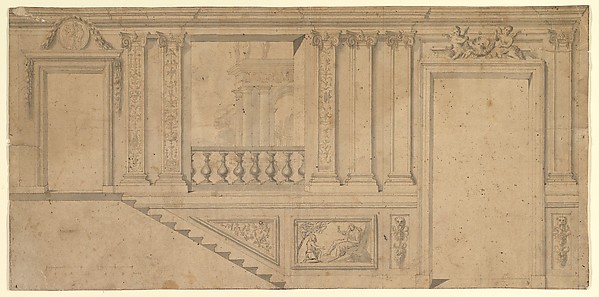 Anonymous, Italian, Piedmontese, 18th century — Design for I
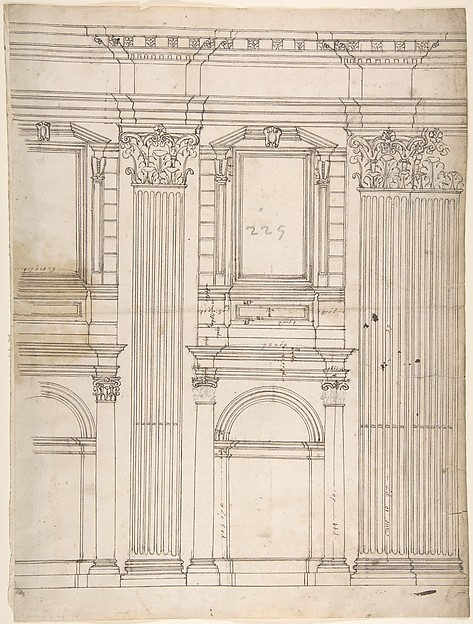 Anonymous, French, 16th century — St. Peter's, apse, partial
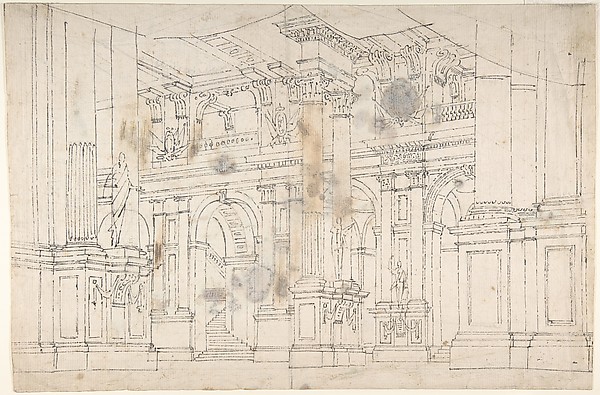 Fabrizio Galliari — Outline Drawing: Stage Set Design for a
 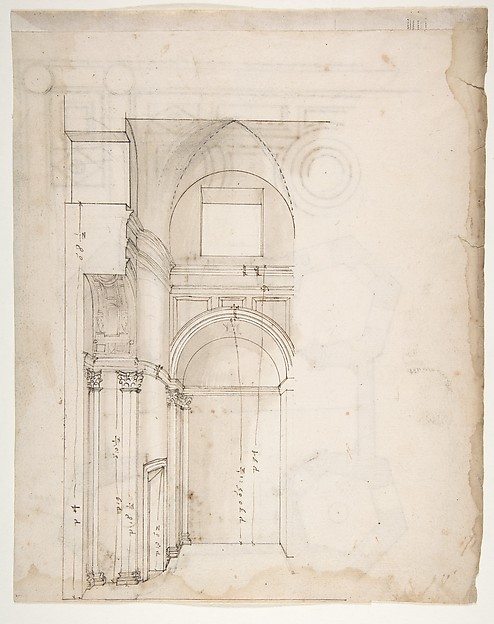 Anonymous, French, 16th century — S. Giovanni Laterno, Orato