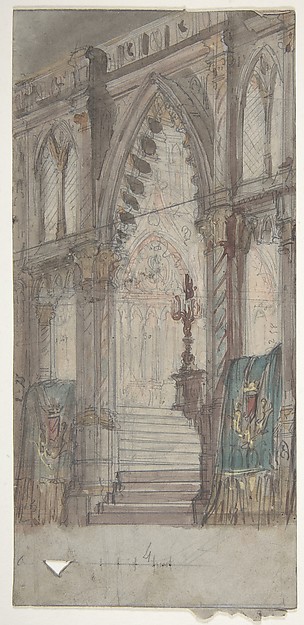
Design for a Jacobean-style Staircase (recto); Architectural Element Design (verso)
ca. 1867
Watercolor, pen and brown ink, graphite, touches of gouache (bodycolor)
35.8 × 25.7 cm (14.1 × 10.1 in)
SEE IT IN PERSON
Not currently on view
In the collection of The Metropolitan Museum of Art, New York · as of July 2026
Discussion
Be the first to share your thoughts.
Sign in to join the discussion.
More like this
 Joseph Nash — The Hall, Levens, Westmoreland
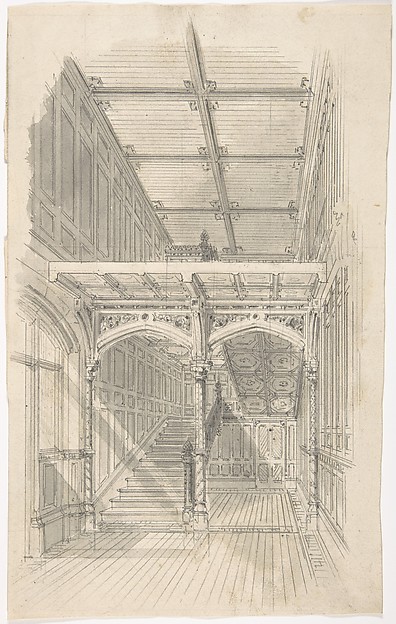 Anonymous, British, 19th century — Design for a Tudor Panele
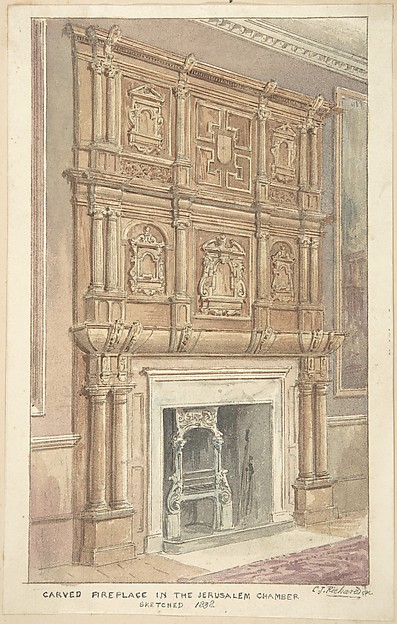 Charles James Richardson — Oak Carving from Fireplace in the
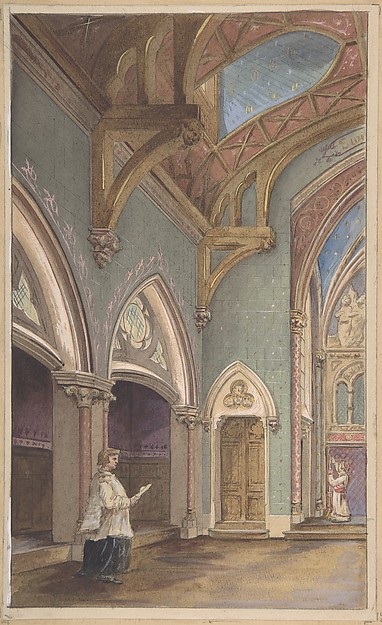 Jules-Edmond-Charles Lachaise|Eugène-Pierre Gourdet — View o
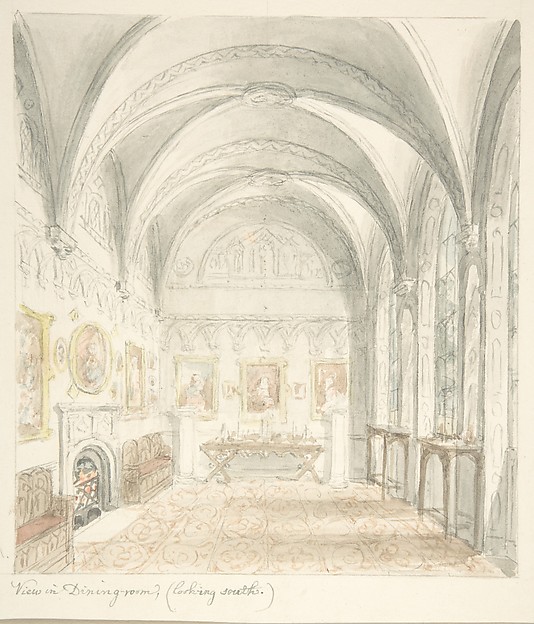 John Carter — Lea Castle, Worcestershire, Dining Room Lookin
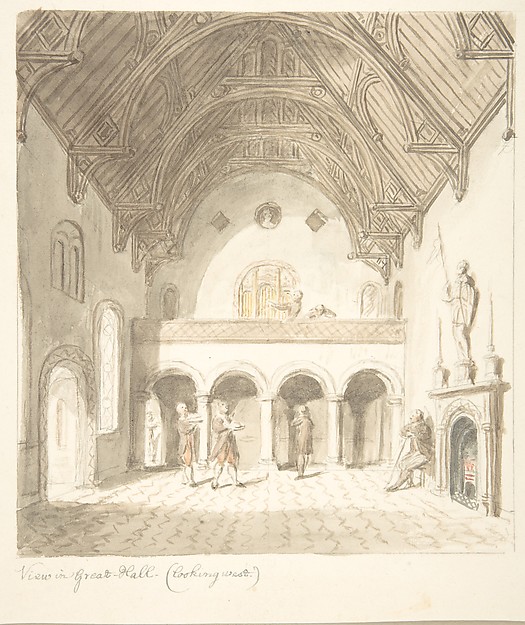 John Carter — Lea Castle, Worcestershire, View in the Great
 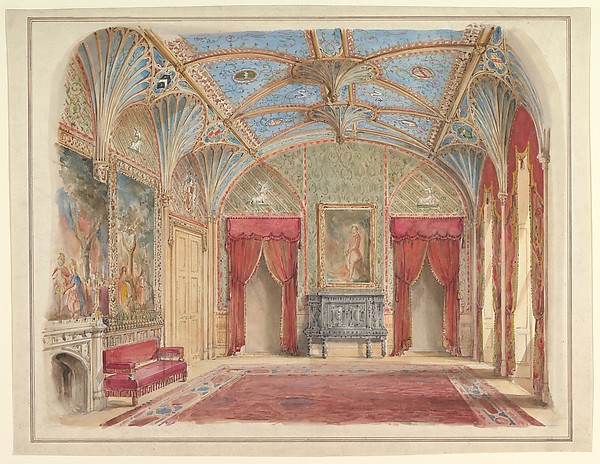 Augustus Welby Northmore Pugin|John Gregory Crace — Design f
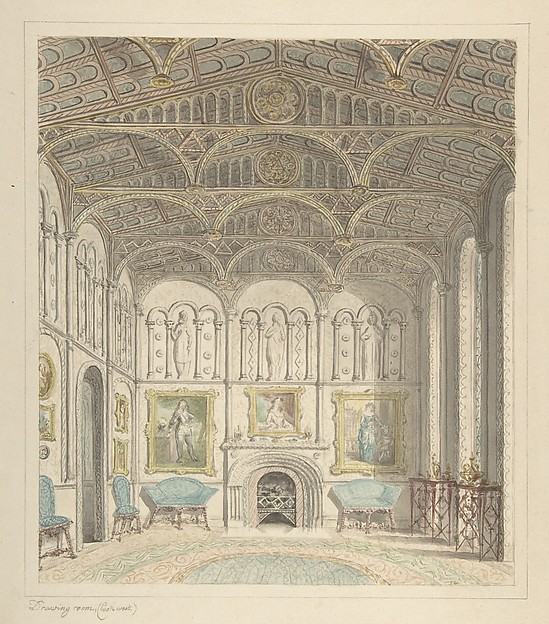 John Carter — Drawing Room of Lea Castle, Looking West
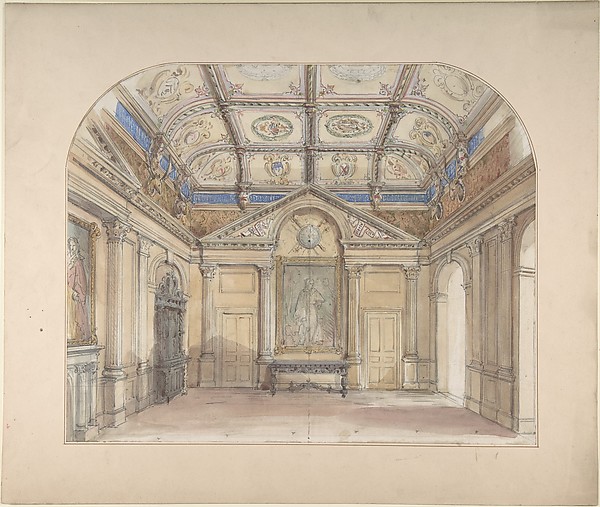 John Gregory Crace — Interior with coffered ceiling and Cori
 Eugène Cicéri — Design for a Stage Set at the Opéra, Paris:
  Frederick MacKenzie — Old Magdalen Hall from the Gravel Walk
 Joseph Nash — Room Leading to the Chapel, Knowle, Kent