World's Columbian Exposition Cluett Coon & Co. Exhibition Pavilion, Chicago, Illinois, Plan, Elevation, and Section
1893
Blueprint on paper
66 × 65.6 cm (26 × 25.8 in)
SEE IT IN PERSON
Not currently on view
In the collection of Art Institute of Chicago, Chicago · as of July 2026
Discussion
Be the first to share your thoughts.
Sign in to join the discussion.
More by Peter Joseph Weber
 Chocolate-Menier Pavilion, World's Columbian Exposition, Chi
 Prairie School Skyscraper, Chicago, Illinois, Perspective
 Rathskeller Neubau, Halle (Saale), Saxony-Anhalt, Germany, E
 Rathskeller Neubau, Halle (Saale), Saxony-Anhalt, Germany, T
 Ravinia Park Casino Building: Window
 Fisher Building Addition, Chicago, Illinois, Elevation
 Colorado Springs Public Springs, Colorado, Perspective
 Rathskeller Neubau, Halle (Saale), Saxony-Anhalt, Germany, E
More like this
 Giovanni Battista Galliani — Plan and Elevation of an Entran
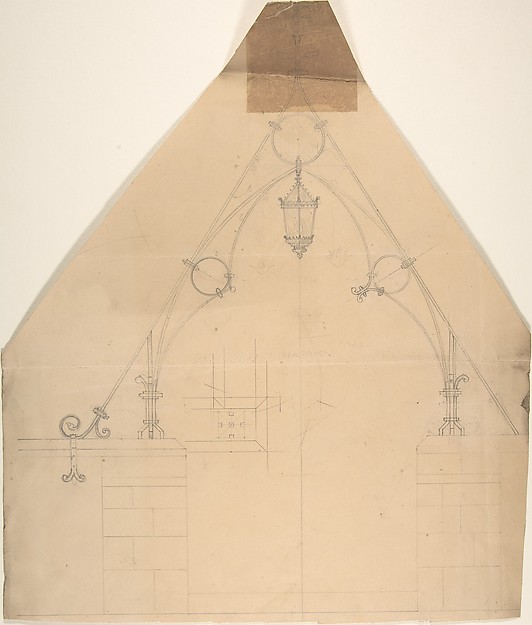 Anonymous, British, 19th century — Design for Metalwork Supp
 Sir Christopher Wren — Lantern of Cupola, St. Peter's, Rome
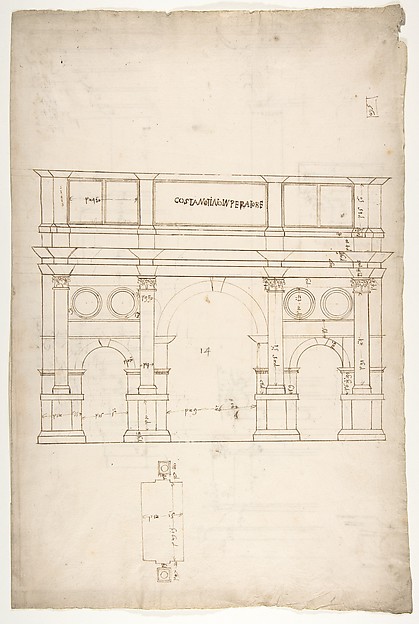 Anonymous, French, 16th century — Arch of Constantine, elev,
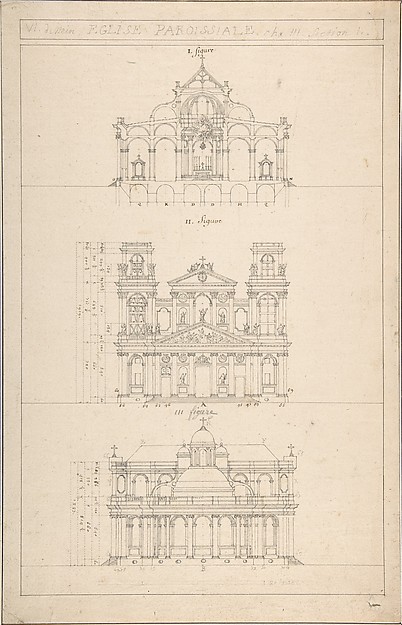 Jacques Germain Soufflot — Drawing of Interior, Façade, and
  Thomas Chippendale — China Shelf, from Chippendale Drawings,
 Thomas Chippendale — Sideboard Table, from Chippendale Drawi
 Giuseppe Galli Bibiena — Elevation and Section of the Catafa
 Adler & Sullivan, Architects — J.M. Brunswick and Balke Comp
 Giuseppe Galli Bibiena — Half Ground Plan and Half Elevation
 Adler & Sullivan, Architects — Standard Club Addition and Al
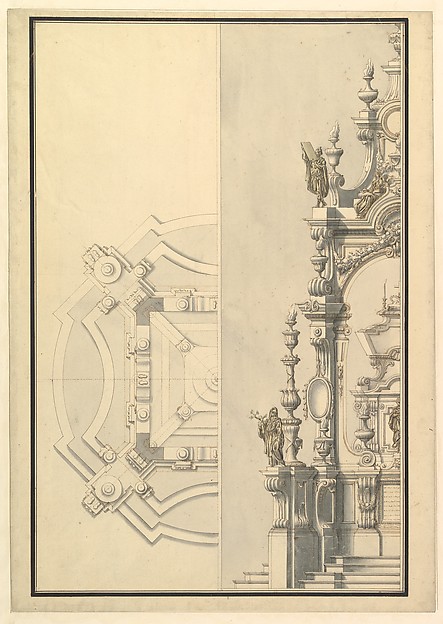 Giuseppe Galli Bibiena — Half Ground Plan and Half Elevation