Jules-Edmond-Charles Lachaise|Eugène-Pierre Gourdet

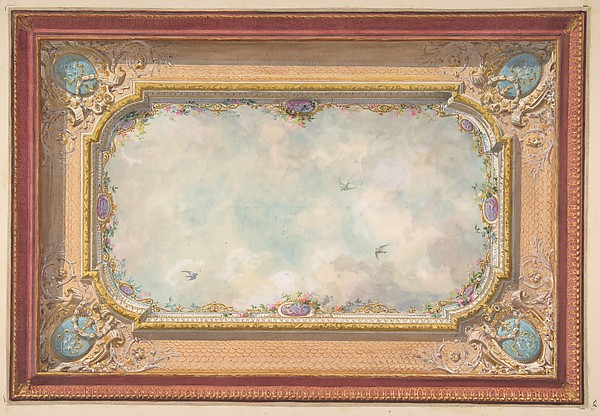
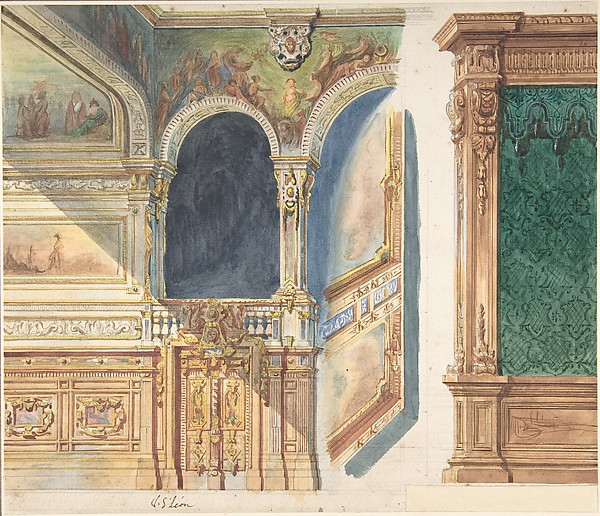
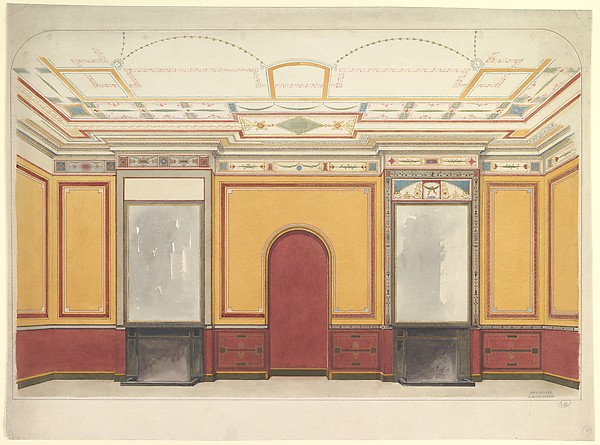
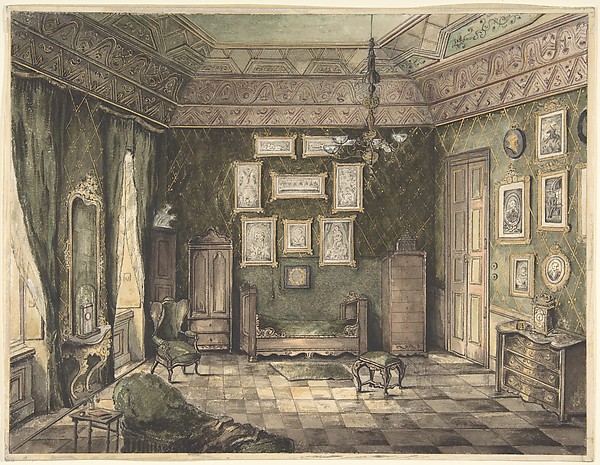

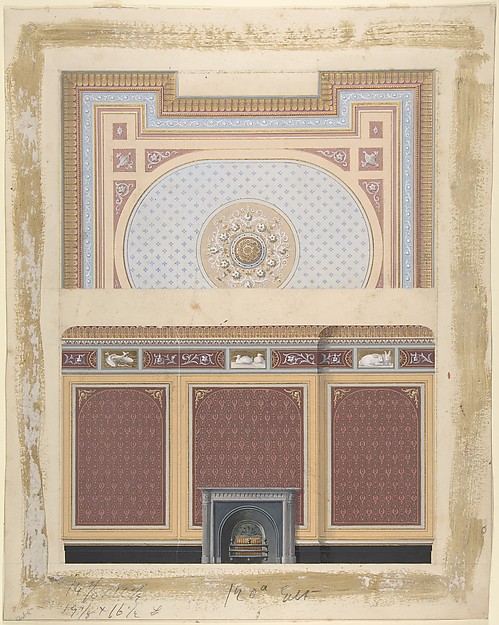

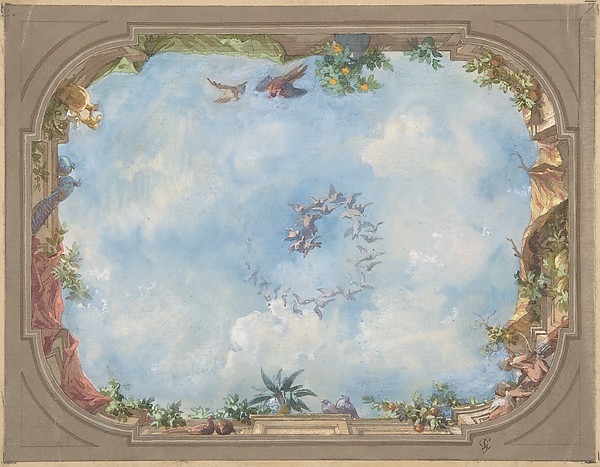
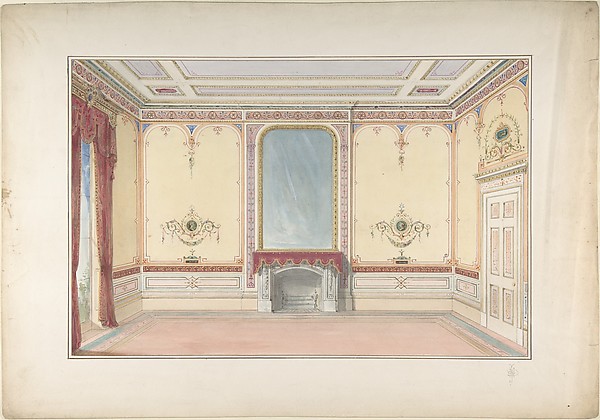
Design for Gallery Elevation and Ceiling, Hôtel Cottier

ca. 1867
Watercolor and gilt
28.8 × 33.7 cm (11.3 × 13.3 in)

SEE IT IN PERSON

Not currently on view

In the collection of The Metropolitan Museum of Art, New York · as of July 2026

View at metmuseum.orgPlan a visit ↗

Discussion

Be the first to share your thoughts.

Sign in to join the discussion.

Community guidelines

More by Jules-Edmond-Charles Lachaise|Eugène-Pierre Gourdet
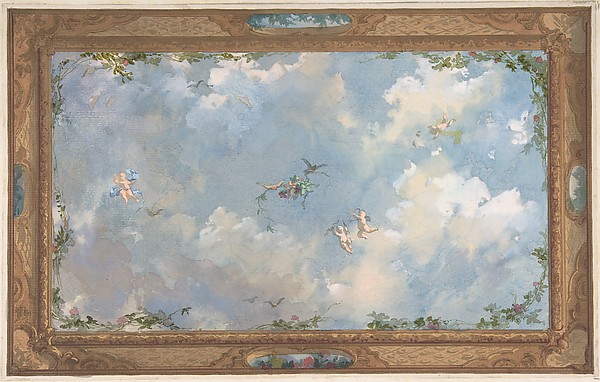
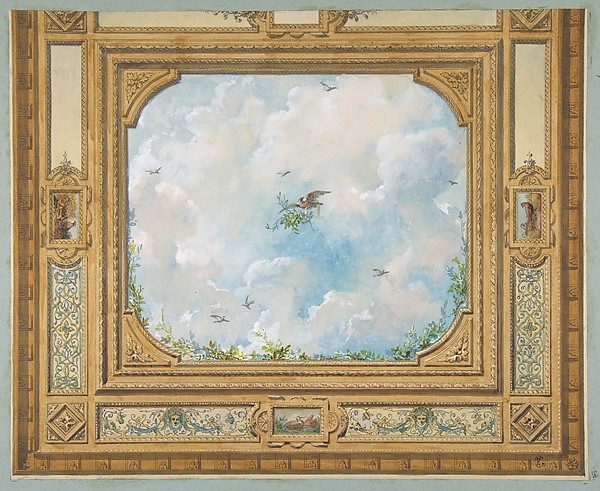
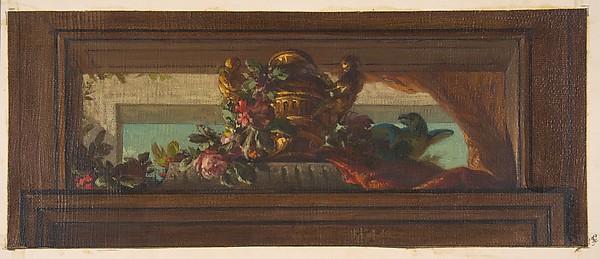
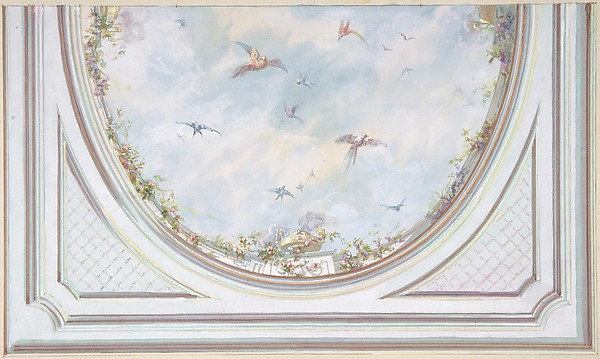
A garden pavilion in a forested landscapeA garden pavilion in a forested landscapeElevation of a paneled interior decorated with painted landscapes and coves with cartouches and flowersElevation of a paneled interior decorated with painted landsDesign for Salon Ceiling, Hôtel CandamoDesign for Salon Ceiling, Hôtel CandamoDesign for a ceiling with trompe l'oeil skyDesign for a ceiling with trompe l'oeil skyDesign for a ceiling decorated with clouds and birdsDesign for a ceiling decorated with clouds and birdsTrompe l'oeil design of birds and flowersTrompe l'oeil design of birds and flowersDesign for Grand Salon Ceiling, Hôtel HopeDesign for Grand Salon Ceiling, Hôtel HopeDesign for Trompe l'Oeil Stairway Ceiling, Hôtel HopeDesign for Trompe l'Oeil Stairway Ceiling, Hôtel Hope
More like this

Interior: Fireplace wallJohn Gregory Crace — Interior: Fireplace wallDesign for the Decoration of the Drawing Room at Eastnor Castle, HertfordshireAugustus Welby Northmore Pugin|John Gregory Crace — Design fDesign for an Interior, possibly a TheaterV. S. Léon — Design for an Interior, possibly a TheaterTwo  Alternate Elevations for an Interior WallAnonymous, Italian, Piedmontese, 18th century — Two AlternaDesign for a room with two fireplacesJohn Dibblee Crace|John Gregory Crace — Design for a room wiDesign for InteriorAnonymous, German, 19th century — Design for InteriorDesign for the Interior of a Gallery of a PalaceLeonardo Marini — Design for the Interior of a Gallery of a Elevation of Fireplace Wall in an Elizabethan Revival RoomJohn Dibblee Crace — Elevation of Fireplace Wall in an ElizaDesign for Wall including Chimney and Red BanquetteAnonymous, British, 19th century — Design for Wall includingDesign for Fireplace Wall and CeilingAnonymous, British, 19th century — Design for Fireplace WallPlan and Elevations of a RoomAnonymous, British, 19th century — Plan and Elevations of a Lea Castle, Worcestershire, Picture Room, Looking WestJohn Carter — Lea Castle, Worcestershire, Picture Room, Look