Jules-Edmond-Charles Lachaise|Eugène-Pierre Gourdet

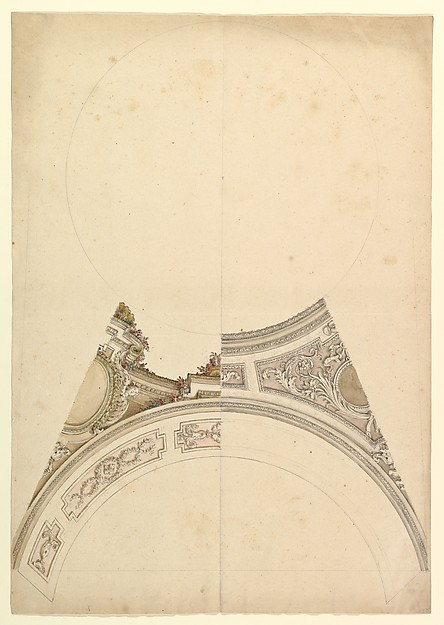
Design for one section of a ceiling painted with trees and lattices

second half 19th century
Graphite, pen and black ink, and watercolor
27.2 × 21.7 cm (10.7 × 8.5 in)

SEE IT IN PERSON

Not currently on view

In the collection of The Metropolitan Museum of Art, New York · as of July 2026

View at metmuseum.orgPlan a visit ↗

Discussion

Be the first to share your thoughts.

Sign in to join the discussion.

Community guidelines

More by Jules-Edmond-Charles Lachaise|Eugène-Pierre Gourdet
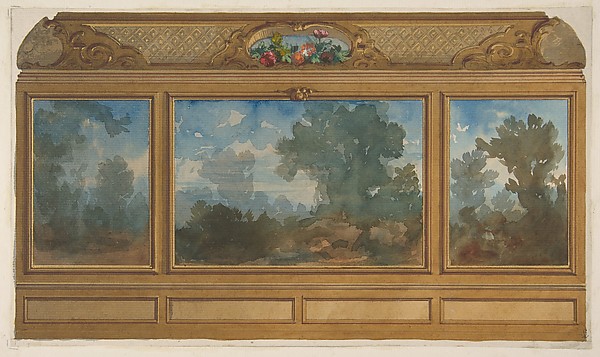
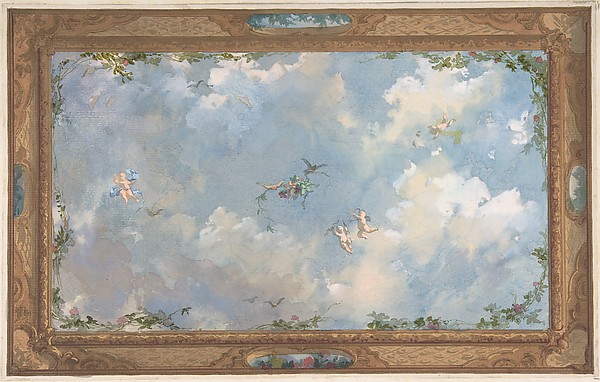
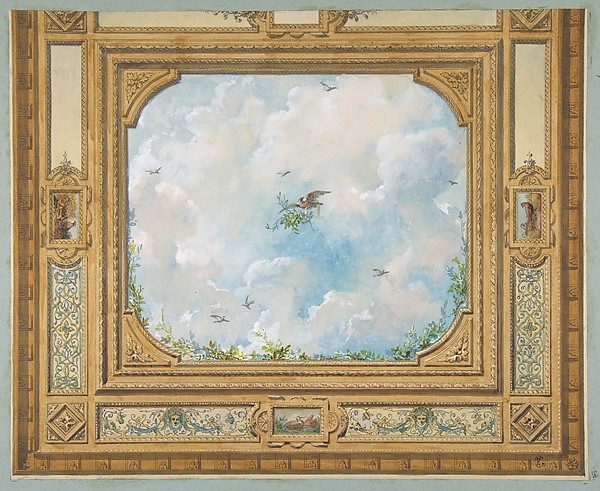
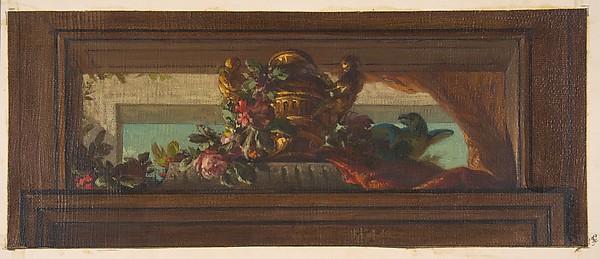
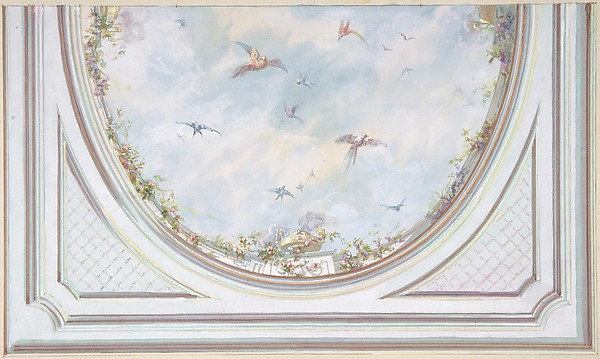
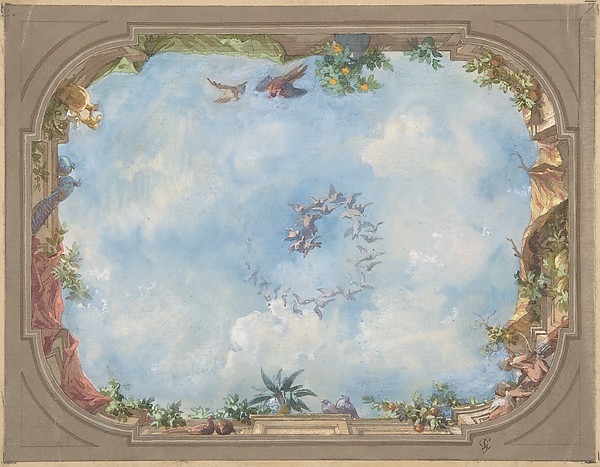
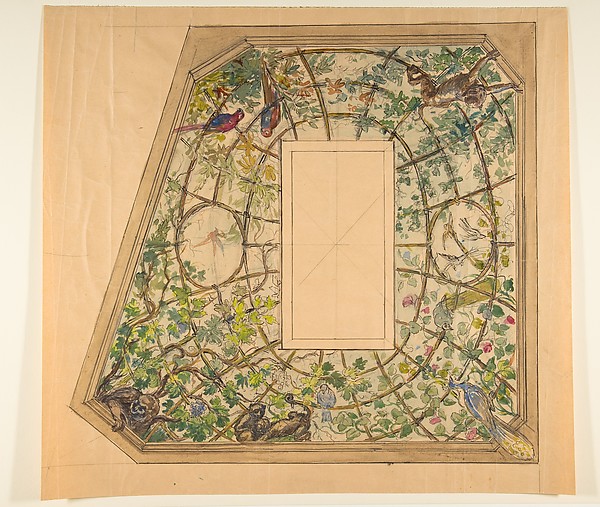
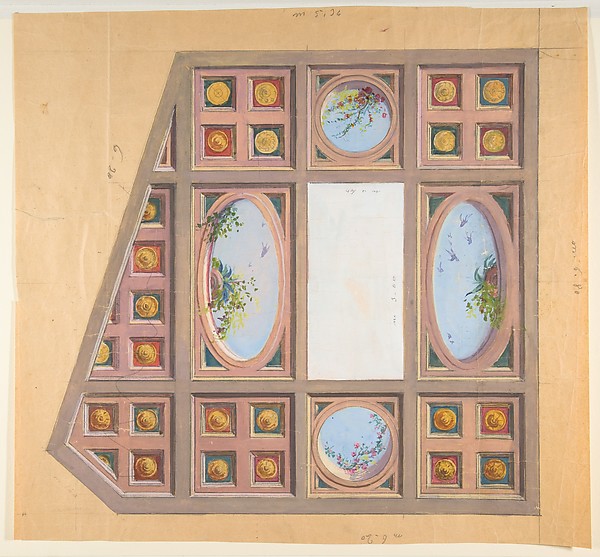
A garden pavilion in a forested landscapeA garden pavilion in a forested landscapeElevation of a paneled interior decorated with painted landscapes and coves with cartouches and flowersElevation of a paneled interior decorated with painted landsDesign for Salon Ceiling, Hôtel CandamoDesign for Salon Ceiling, Hôtel CandamoDesign for a ceiling with trompe l'oeil skyDesign for a ceiling with trompe l'oeil skyDesign for a ceiling decorated with clouds and birdsDesign for a ceiling decorated with clouds and birdsTrompe l'oeil design of birds and flowersTrompe l'oeil design of birds and flowersDesign for Grand Salon Ceiling, Hôtel HopeDesign for Grand Salon Ceiling, Hôtel HopeDesign for Trompe l'Oeil Stairway Ceiling, Hôtel HopeDesign for Trompe l'Oeil Stairway Ceiling, Hôtel Hope
More like this

Design for a ceiling decorationAnonymous, French, 19th century — Design for a ceiling decorDesign for a ceiling decorationAnonymous, French, 19th century — Design for a ceiling decorDesign for a Stage Set at the Opéra, ParisEugène Cicéri — Design for a Stage Set at the Opéra, ParisDesign for a Mirror over a MantelAnonymous, British, 19th century — Design for a Mirror over Design for a Ceiling with Lion and LionessAnonymous, British, 19th century — Design for a Ceiling withDesign for Ceiling of Ladies' Dressing Room at the Pantheon, Oxford Street, LondonJames Wyatt — Design for Ceiling of Ladies' Dressing Room atWrought Iron Hall Lantern DesignJ. B. B. Frost — Wrought Iron Hall Lantern DesignDesign for a Vestibule for A. C. Grant, Priory Grove, PerspectiveAnonymous, British, early 19th century — Design for a VestibCeiling designJohn Gregory Crace — Ceiling designDesign for Four Hanging MirrorsAnonymous, British, 19th century — Design for Four Hanging MDesign for CeilingLeonardo Marini — Design for CeilingInscribed drawing with monogram of Sang, of a ceiling design, July 1868Frederick Sang — Inscribed drawing with monogram of Sang, of