Jules-Edmond-Charles Lachaise|Eugène-Pierre Gourdet

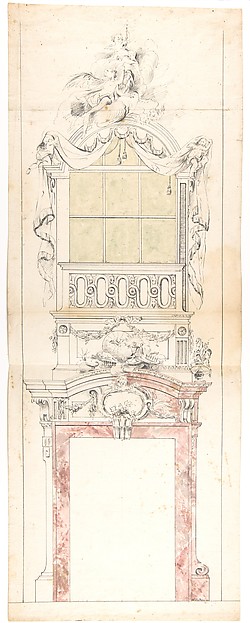
Elevation of an interior with a chimneypiece surmounted by a mirror and a second floor balcony

1830–97
Pen and ink, graphite, and oil on tracing paper; mounted on wove paper
51.9 × 33.9 cm (20.4 × 13.3 in)

SEE IT IN PERSON

Not currently on view

In the collection of The Metropolitan Museum of Art, New York · as of July 2026

View at metmuseum.orgPlan a visit ↗

Discussion

Be the first to share your thoughts.

Sign in to join the discussion.

Community guidelines

More by Jules-Edmond-Charles Lachaise|Eugène-Pierre Gourdet
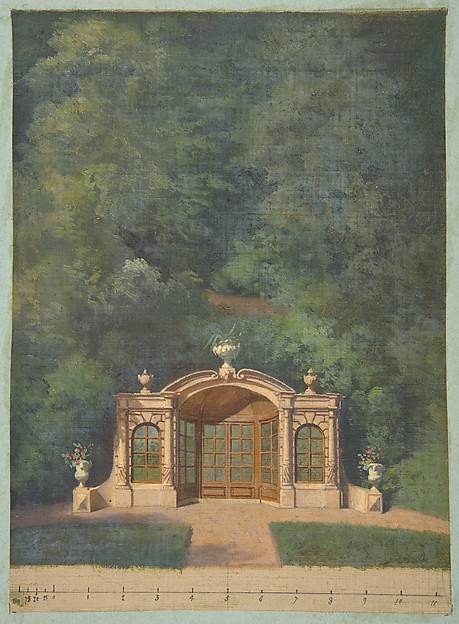
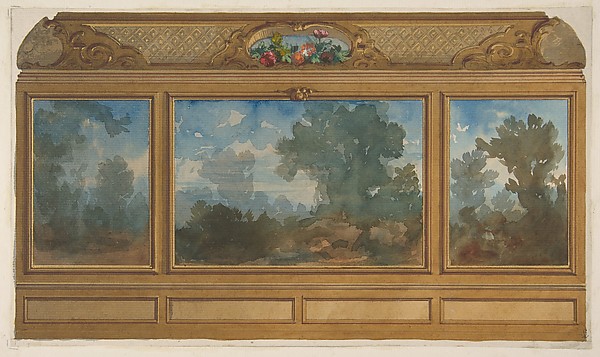
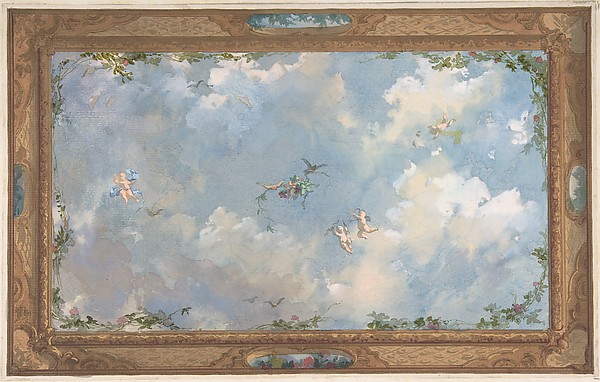
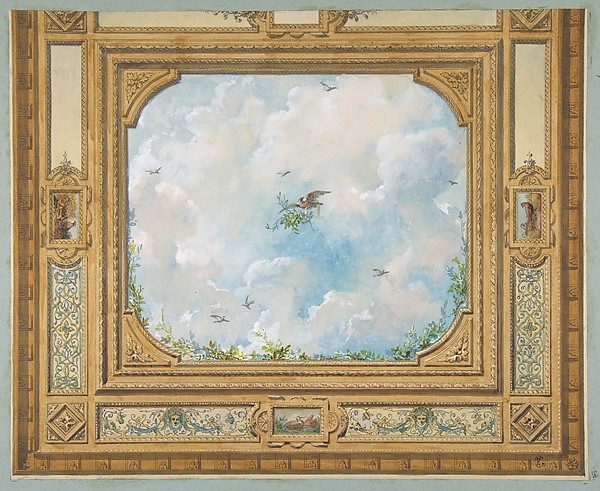
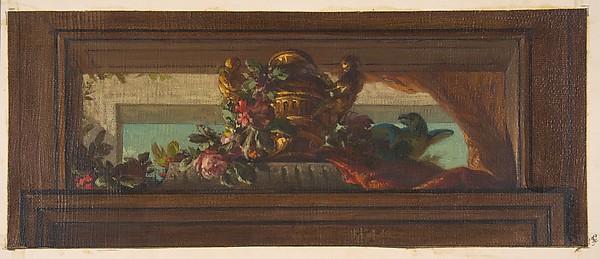
A garden pavilion in a forested landscapeA garden pavilion in a forested landscapeElevation of a paneled interior decorated with painted landscapes and coves with cartouches and flowersElevation of a paneled interior decorated with painted landsDesign for Salon Ceiling, Hôtel CandamoDesign for Salon Ceiling, Hôtel CandamoDesign for a ceiling with trompe l'oeil skyDesign for a ceiling with trompe l'oeil skyDesign for a ceiling decorated with clouds and birdsDesign for a ceiling decorated with clouds and birdsTrompe l'oeil design of birds and flowersTrompe l'oeil design of birds and flowersDesign for Grand Salon Ceiling, Hôtel HopeDesign for Grand Salon Ceiling, Hôtel HopeDesign for Trompe l'Oeil Stairway Ceiling, Hôtel HopeDesign for Trompe l'Oeil Stairway Ceiling, Hôtel Hope
More like this

Design for a Valance in with Thin Bushes and Garlands of Flowers and a Shell Motif with a Hanging CurtainAnonymous, French, 19th century — Design for a Valance in wiDesign for a Stage Set at the Opéra, ParisEugène Cicéri — Design for a Stage Set at the Opéra, ParisDesign for a Stage Set at the Opéra, ParisEugène Cicéri — Design for a Stage Set at the Opéra, ParisArchitectural Portal with Paired Planking Ionic Columns (only left-hand columns and part of arched opening shown)Anonymous, British, late 18th–early 19th century — ArchitectDesign for CurtainsCharles Hindley and Sons — Design for CurtainsDesign for FrameEdouard [?] Bouvenne — Design for FrameDesign for a Wall Elevation over Two FloorsAnonymous, Italian, 17th century — Design for a Wall ElevatiDesign for a Stage Set at the Opéra, ParisEugène Cicéri — Design for a Stage Set at the Opéra, ParisDesign for CurtainsCharles Hindley and Sons — Design for CurtainsEcclesiatstical design for a window topped with angelsN. J. B. de Poilly — Ecclesiatstical design for a window topDesign for a Stage Set at the Opéra, ParisEugène Cicéri — Design for a Stage Set at the Opéra, ParisElevation of a WallJean Guillaume Moitte — Elevation of a Wall