Jules-Edmond-Charles Lachaise|Eugène-Pierre Gourdet

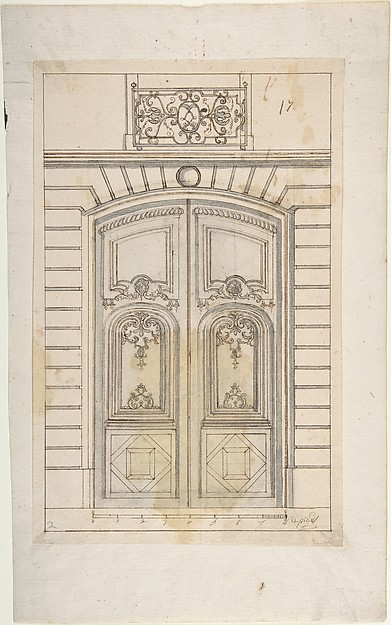
Two Designs for Doorways with Alternate Overdoor Decoration

second half 19th century
Graphite, pen and black ink, and watercolor
22.2 × 12.1 cm (8.7 × 4.8 in)

SEE IT IN PERSON

Not currently on view

In the collection of The Metropolitan Museum of Art, New York · as of July 2026

View at metmuseum.orgPlan a visit ↗

Discussion

Be the first to share your thoughts.

Sign in to join the discussion.

Community guidelines

More by Jules-Edmond-Charles Lachaise|Eugène-Pierre Gourdet
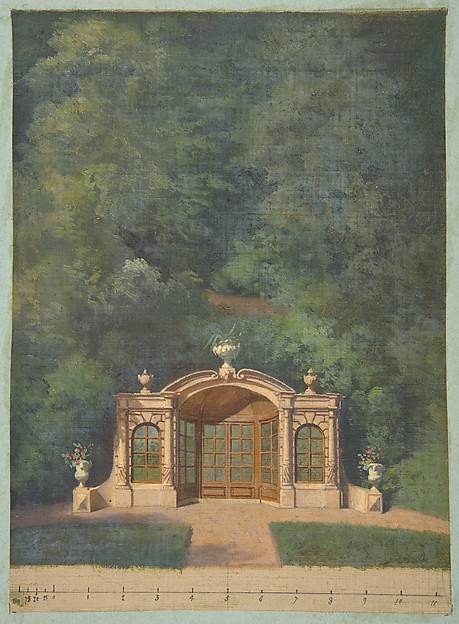
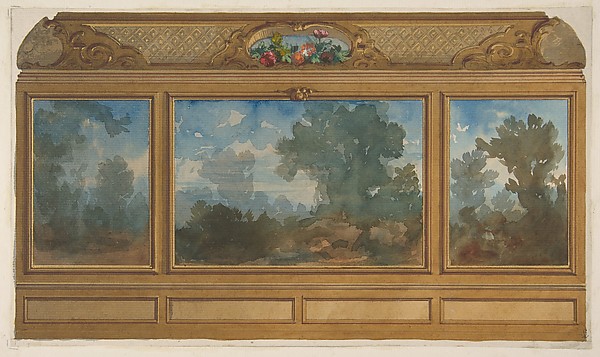
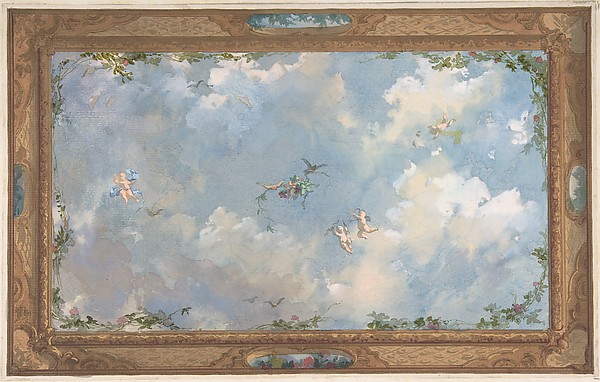
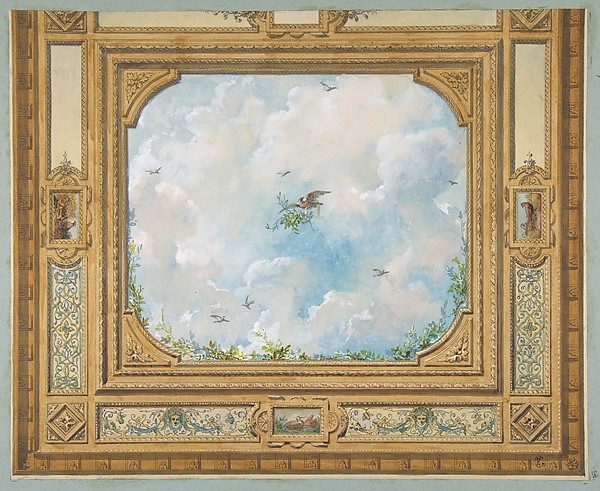
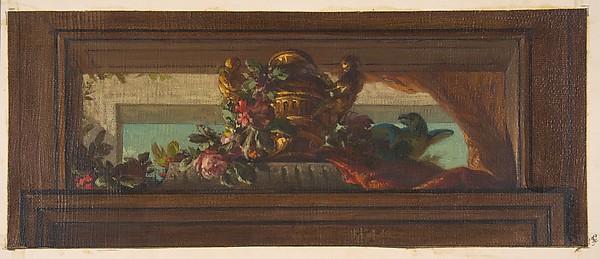
A garden pavilion in a forested landscapeA garden pavilion in a forested landscapeElevation of a paneled interior decorated with painted landscapes and coves with cartouches and flowersElevation of a paneled interior decorated with painted landsDesign for Salon Ceiling, Hôtel CandamoDesign for Salon Ceiling, Hôtel CandamoDesign for a ceiling with trompe l'oeil skyDesign for a ceiling with trompe l'oeil skyDesign for a ceiling decorated with clouds and birdsDesign for a ceiling decorated with clouds and birdsTrompe l'oeil design of birds and flowersTrompe l'oeil design of birds and flowersDesign for Grand Salon Ceiling, Hôtel HopeDesign for Grand Salon Ceiling, Hôtel HopeDesign for Trompe l'Oeil Stairway Ceiling, Hôtel HopeDesign for Trompe l'Oeil Stairway Ceiling, Hôtel Hope
More like this

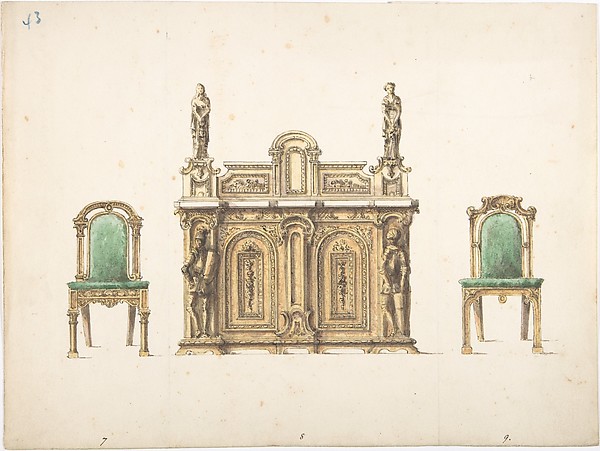
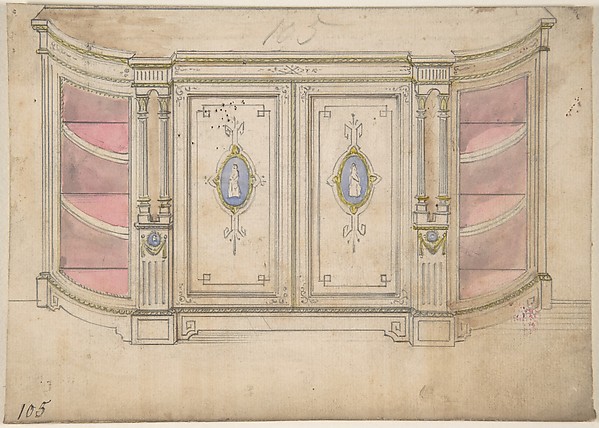
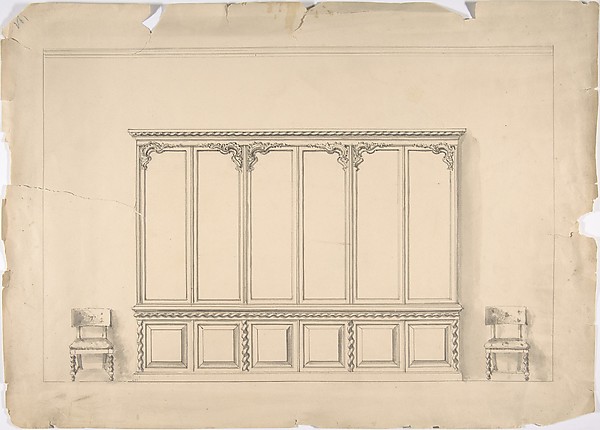
Design for a DoorwayAnonymous, British, 19th century — Design for a DoorwayDesign for a Cabinet with Glass Side Doors and Porcelain PlaquesAnonymous, British, 19th century — Design for a Cabinet withDesign for a Wall Elevation over Two FloorsAnonymous, Italian, 17th century — Design for a Wall ElevatiDesign for a Door FrameJacques Androuet Du Cerceau — Design for a Door FrameDesign for a Cabinet with Portrait RondelAnonymous, British, 19th century — Design for a Cabinet withDesign for a Doorway to a Rusticated PalaceAnonymous, French, 18th century — Design for a Doorway to a Design for a Wall Elevation with Halved Alternate Designs for the Doorway (recto); Designs for a Quarter of a Ceiling, Design for a Wall Elevation (verso)Leonardo Marini — Design for a Wall Elevation with Halved AlDesign for an Entrance Portal with a Single DoorMichael Furtner the Elder|Michael Furtner the Younger — DesiDesign for a Cabinet or ConsoleAnonymous, French, 18th century — Design for a Cabinet or CoDesign for Cabinet Ornamented with Carved Knights and Ladies, and Two ChairsAnonymous, British, 19th century — Design for Cabinet OrnameCabinet Design with Doors Adorned with Porcelain PlaquesAnonymous, British, 19th century — Cabinet Design with DoorsDesign for a Very Large Cabinet  with Turned Elements, and Two ChairsAnonymous, British, 19th century — Design for a Very Large C