Jan Goeree

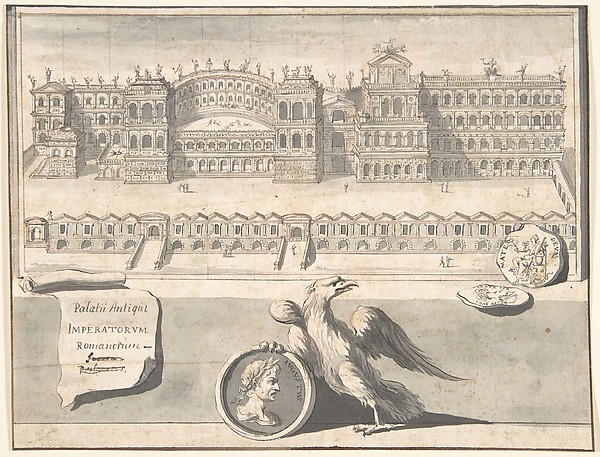
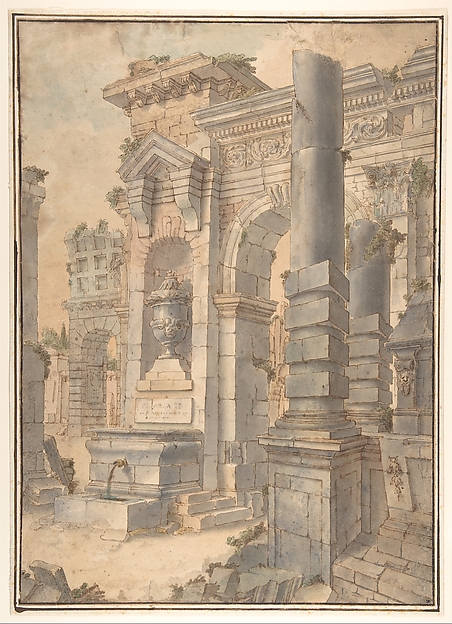
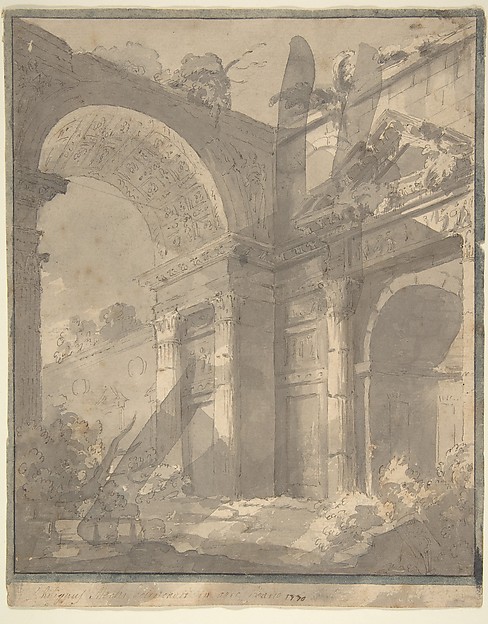
A Reconstruction of the Temple of Romulus and Remus (above) and a View of the Ruins (below)

before 1704
Pen and black ink, brush and gray wash, traces of red chalk
33 × 21 cm (13 × 8.3 in)

SEE IT IN PERSON

Not currently on view

In the collection of The Metropolitan Museum of Art, New York · as of July 2026

View at metmuseum.orgPlan a visit ↗

Discussion

Be the first to share your thoughts.

Sign in to join the discussion.

Community guidelines

More by Jan Goeree

A Reconstruction of the Arch of Septimius SeverusA Reconstruction of the Arch of Septimius SeverusChrist's Entry Into JerusalemChrist's Entry Into JerusalemPerseus and Minerva before a TemplePerseus and Minerva before a TempleStatue of Osiris in a GardenStatue of Osiris in a GardenA Reconstructed View of the Palace on the Palantine HillA Reconstructed View of the Palace on the Palantine HillA Reconstruction of the Base of the Column RostrataA Reconstruction of the Base of the Column RostrataA Reconstruction of the Castellum Aquiae Martiae (above) and a View of the Ruins (below)A Reconstruction of the Castellum Aquiae Martiae (above) andDesign for the Title Page of "Acta Germanica"Design for the Title Page of "Acta Germanica"
More like this

View of Ancient Roman Ruins, an Arch and a Triangular-Pedimented DoorwayFilippo Mochi — View of Ancient Roman Ruins, an Arch and a TTemple of Sol and Luna…, from Views of Rome (Tempi del Sole e della Luna, o come altri, d'Iside e Serapi, from Vedute di Roma)Giovanni Battista Piranesi — Temple of Sol and Luna…, from VFloorplan, Facade and Cross Section of one of the Chapels at Chateau d'Anet, from "Les plus excellents bastiments de France"Jacques Androuet Du Cerceau — Floorplan, Facade and Cross SeView of the upper storey of the Cages for Wild Animals built by the Emperor Domitian, associated with the Flavian Amphitheater and commonly called the Curia Hostilia, from Views of RomeGiovanni Battista Piranesi — View of the upper storey of theFigures in an Imaginary Architectural InteriorPierre Moreau — Figures in an Imaginary Architectural InteriThe Temple of Venus and Roma (erroneously called Temple of Sol and Luna) (Veduta degli avanzi di due triclini che appartenevano alla Casa aurea di Nerone), from "Vedute di Roma"Giovanni Battista Piranesi — The Temple of Venus and Roma (eVeduta del Tempio di Giove TonanteGiovanni Battista Piranesi — Veduta del Tempio di Giove Tona19th Plate, from Trattato delle Piante & Immagini de Sacri Edifizi di Terra Santa (Treatise of the Plans & Images of the Sacred Buildings of the Holy Land)Jacques Callot|Bernardino Amico|Pietro Cecconcelli — 19th PlView of the Temple of Antoninus and Faustina in the Roman Forum, from Views of RomeGiovanni Battista Piranesi — View of the Temple of AntoninusA. View of the Tomb of Licinianus Piso on the ancient Appian Way... B. Tomb of the Cornelii..., from Views of RomeGiovanni Battista Piranesi — A. View of the Tomb of LicinianRemains of a room belonging to the Praetorian Fort at Hadrian's Villa, Tivoli, from Views of RomeGiovanni Battista Piranesi — Remains of a room belonging to Another view of the Temple of the Sibyl in Tivoli, from Views of RomeGiovanni Battista Piranesi — Another view of the Temple of t