World's Columbian Exposition Elevated Electric Railroad Tower, Chicago, Illinois, Elevation
SEE IT IN PERSON
Not currently on view
In the collection of Art Institute of Chicago, Chicago · as of July 2026
Discussion
FROM THE ART INSTITUTE OF CHICAGO’S CATALOG
Chicago hoped to surpass the 1889 Paris Exposition's Eiffel Tower with an even more remarkable one. Many suggestions were put forth, one of which was the plan drawn up by architect Peter Weber in 1892 for the Partello Tower Company. His proposal, reminiscent of the tower of Pisa, would rise 400 feet high with an electric railway following a spiral course to the top affording excellent views of the city. A full chime of beautifully toned bells was to be placed in the top of the tower. In the end no tower was built. Instead, Chicago’s great engineering contribution to the World’s Columbian Exposition will always be remembered as George Ferris's giant wheel.
Be the first to share your thoughts.
Sign in to join the discussion.
More by Peter Joseph Weber
 Chocolate-Menier Pavilion, World's Columbian Exposition, Chi
 Prairie School Skyscraper, Chicago, Illinois, Perspective
 Rathskeller Neubau, Halle (Saale), Saxony-Anhalt, Germany, E
 Rathskeller Neubau, Halle (Saale), Saxony-Anhalt, Germany, T
 Ravinia Park Casino Building: Window
 Fisher Building Addition, Chicago, Illinois, Elevation
 Colorado Springs Public Springs, Colorado, Perspective
 Rathskeller Neubau, Halle (Saale), Saxony-Anhalt, Germany, E
More like this
 Baldassare Tommaso Peruzzi — Study for a Colonnade in Perspe
 Anonymous, German, 19th century — Design for coffered cupola
 Anonymous, French, 16th century — San Lorenzo, Library, pila
 Thomas Chippendale — The General Proportions of the Corinthi
 Pietro Fancelli (Italian, 1764–1850) — Architectural Drawing
 Anonymous, German, 16th century — Half design for a palace -
 Anonymous, Italian, Bolognese 18th century artist — Candlest
 Anonymous, French, 16th century — Palazzo Massimo alle Colon
 Giovanni Battista Naldini — Elevation of Giulio Romano's Hou
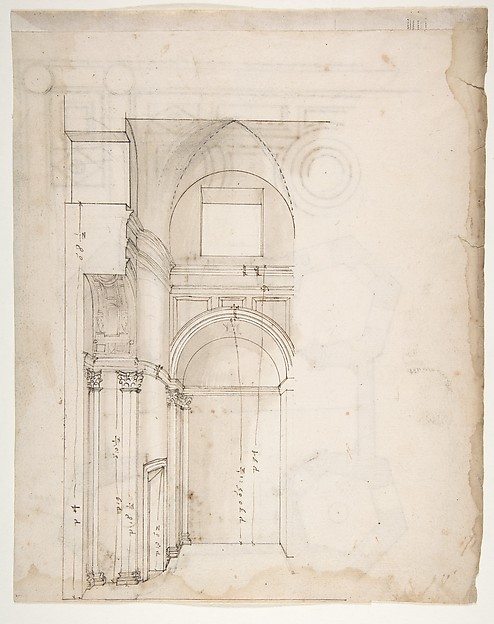 Anonymous, French, 16th century — S. Giovanni Laterno, Orato
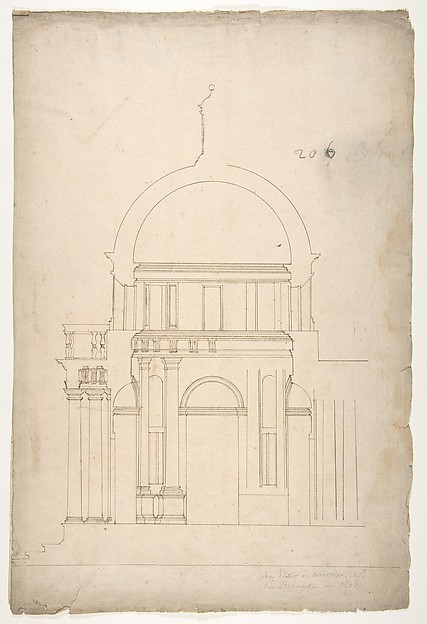 Anonymous, French, 16th century — S. Pietro in Montorio, Tem
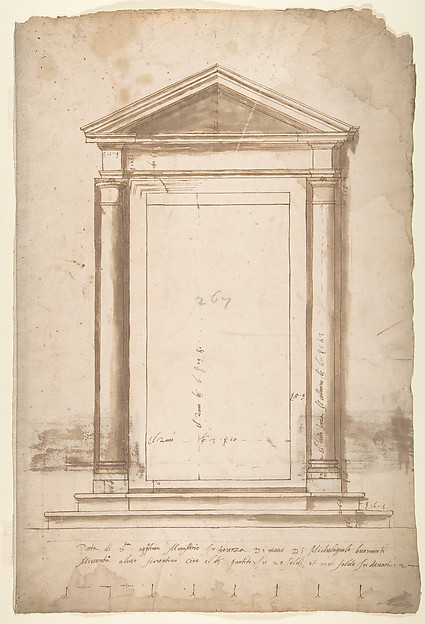 Anonymous, French, 16th century — Sant'Apollonia, portal, el