Richardson Ellson & Co.

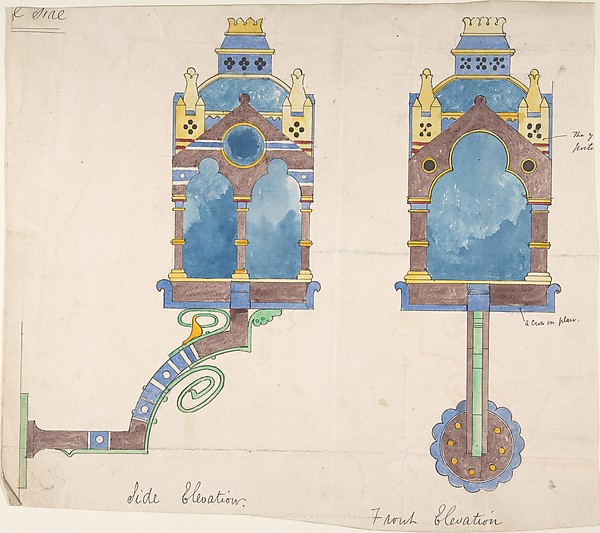
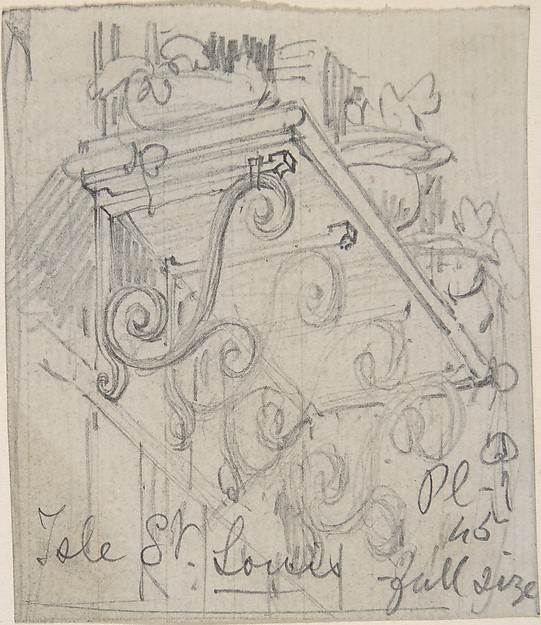
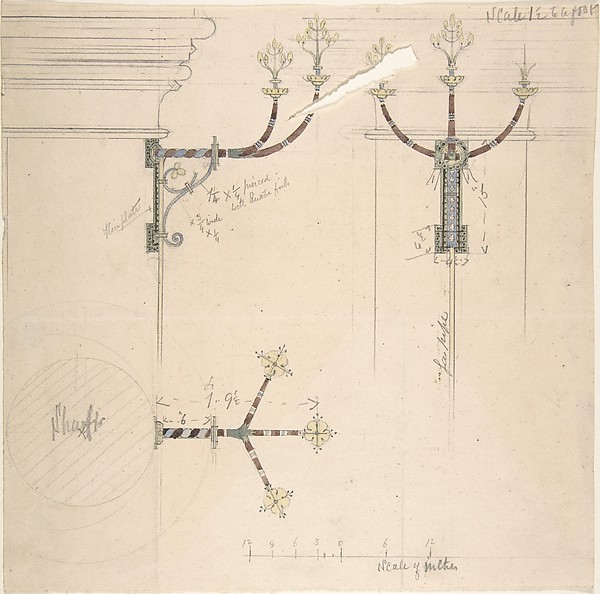
Metal Doorhandle, Cloisters, Hereford Cathedral

ca. 1880
Graphite on tracing paper
15.6 × 16 cm (6.1 × 6.3 in)

SEE IT IN PERSON

Not currently on view

In the collection of The Metropolitan Museum of Art, New York · as of July 2026

View at metmuseum.orgPlan a visit ↗

Discussion

Be the first to share your thoughts.

Sign in to join the discussion.

Community guidelines

More by Richardson Ellson & Co.
Designs for Church Wall StandardsDesigns for Church Wall StandardsDesign for a Church Wall Lantern, Front and Side ElevationsDesign for a Church Wall Lantern, Front and Side ElevationsDesign for Proposed Column Lights, St. Jude's Church, SouthseaDesign for Proposed Column Lights, St. Jude's Church, SouthsDesigns for Nave Standards, St. Jude's SouthseaDesigns for Nave Standards, St. Jude's SouthseaDesigns for Church Lights: Wall Bracket, Nave Standard, Chancel StandardDesigns for Church Lights: Wall Bracket, Nave Standard, ChanCurved Metal Brackets Supporting a Shelf outside a Window, Boulevard de la MadeleineCurved Metal Brackets Supporting a Shelf outside a Window, BDesigns for a Church Wall LanternDesigns for a Church Wall LanternCurved Metal Brackets Supporting a Shelf outside a Window, Isle St. LouisCurved Metal Brackets Supporting a Shelf outside a Window, I
More like this

S. Costanza, drum, interior, elevation; column shafts, profiles; narthex, section; stair, detail plan (recto) stair, plans; window, elevation (verso)Anonymous, French, 16th century — S. Costanza, drum, interioDesign for a Stage Set at the Opéra, ParisEugène Cicéri — Design for a Stage Set at the Opéra, ParisAddition and Alterations, Standard Club , Chicago, Illinois, DetailsAdler & Sullivan, Architects — Addition and Alterations, StaS. Giovanni Laterano, Centocelle, plan (recto) S. Giovanni Laterano, Centocelle, section (verso)Anonymous, French, 16th century — S. Giovanni Laterano, CentDrawing for an iron stairway with marble treadsAnonymous, British, 19th century — Drawing for an iron stairPage from a Scrapbook containing Drawings and Several Prints of Architecture, Interiors, Furniture and Other ObjectsCharles Percier|Pierre François Léonard Fontaine — Page fromPaneled Ceiling DesignAnonymous, British, 19th century — Paneled Ceiling DesignDesign for a Frame with Birds, Animals, and FoilageAnonymous, Italian, 19th century — Design for a Frame with BDesign for stained glass windows in Ditteridge ChurchEdward William Godwin — Design for stained glass windows in Design for coffered cupola interior and monuments (recto); details of wall decoration (verso)Anonymous, German, 19th century — Design for coffered cupolaStudy for the Decoration of a Vault (recto); Faint Sketches of Ornamental Patterns (verso)Mauro Antonio Tesi — Study for the Decoration of a Vault (reDesign for a Ceiling, Ampthill Park, Bedfordshire (Half plan)Sir William Chambers — Design for a Ceiling, Ampthill Park,