In the collection of The Metropolitan Museum of Art, New York — check current display status with the museum.
Be the first to share your thoughts.
Sign in to join the discussion.
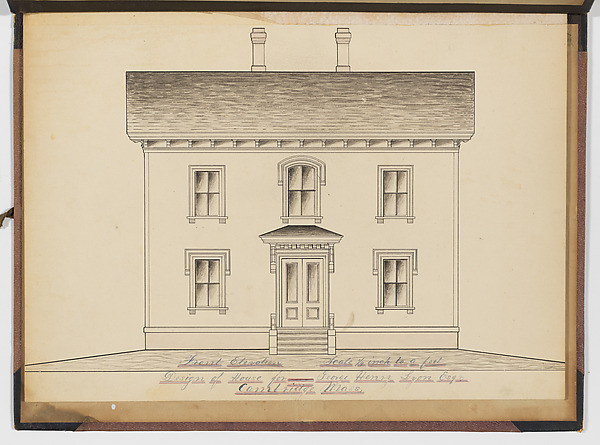 Anonymous, American, 19th century — Portfolio containing Six
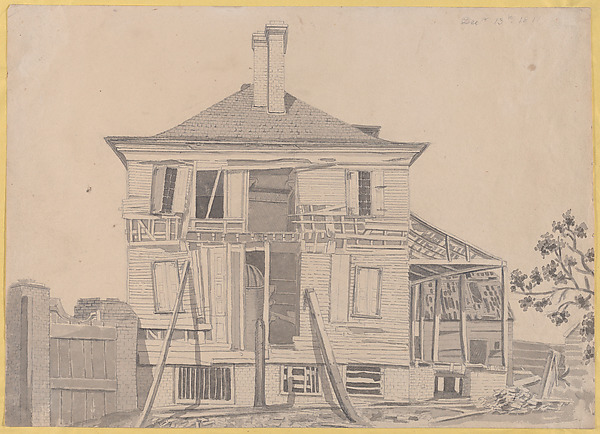 Anonymous, American, 19th century — Dilapidated House
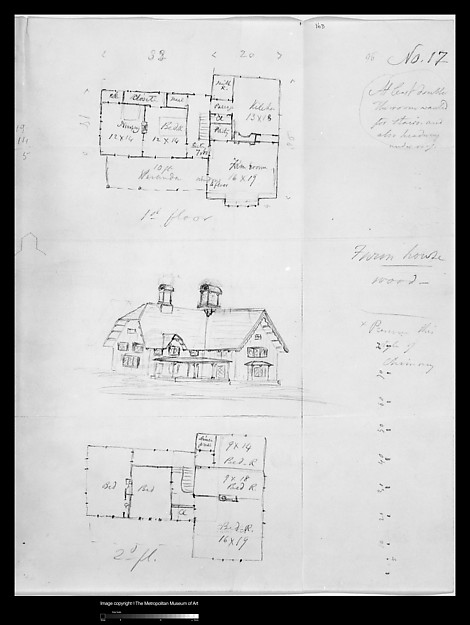 Alexander Jackson Davis — Design for Bracketed American Farm
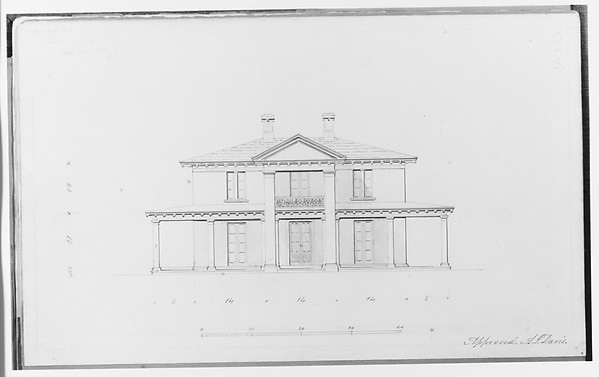 Alexander Jackson Davis — A. J. Davis, Scrapbook VIAlexander Jackson Davis — Chamberlin House, Red Hook, Brookl
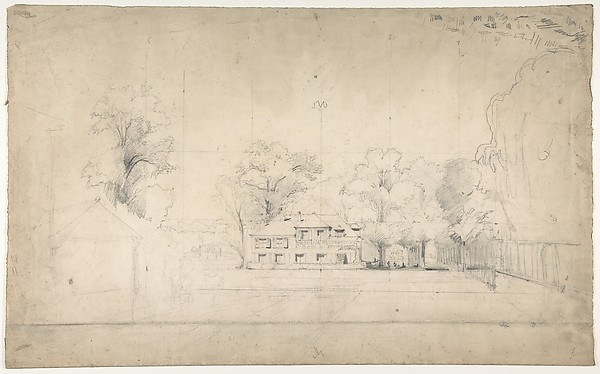 Eugène Cicéri — Design for a Stage Set at the Opéra, Paris
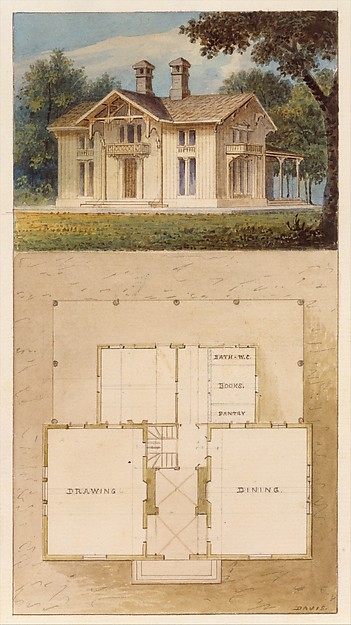 Alexander Jackson Davis — Design for a Cottage-Villa in the
 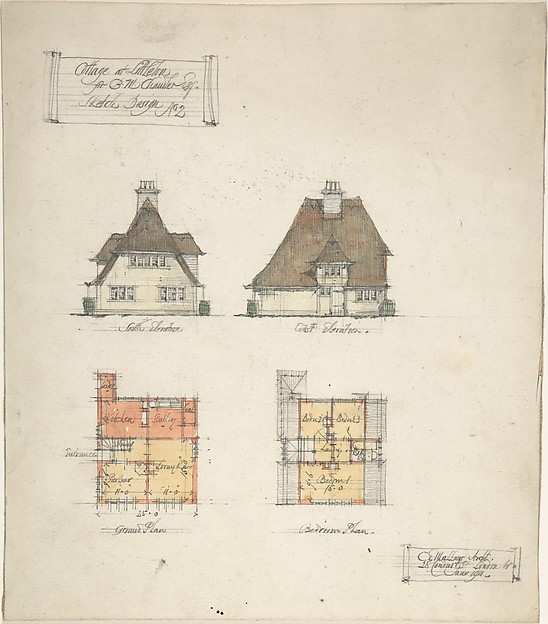 Charles Edward Mallows — Cottage at Littleton for B.M. Chamb
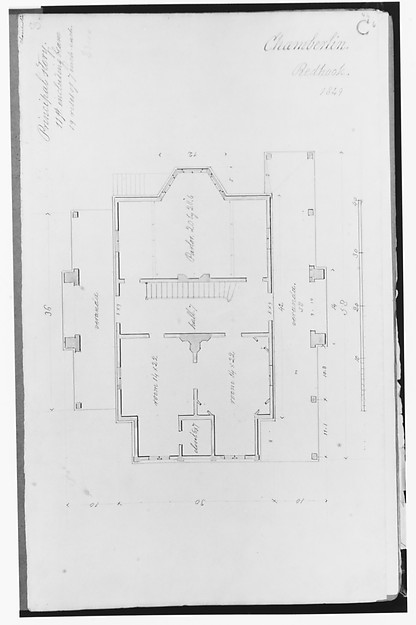 Alexander Jackson Davis — Chamberlin House, Red Hook, Brookl
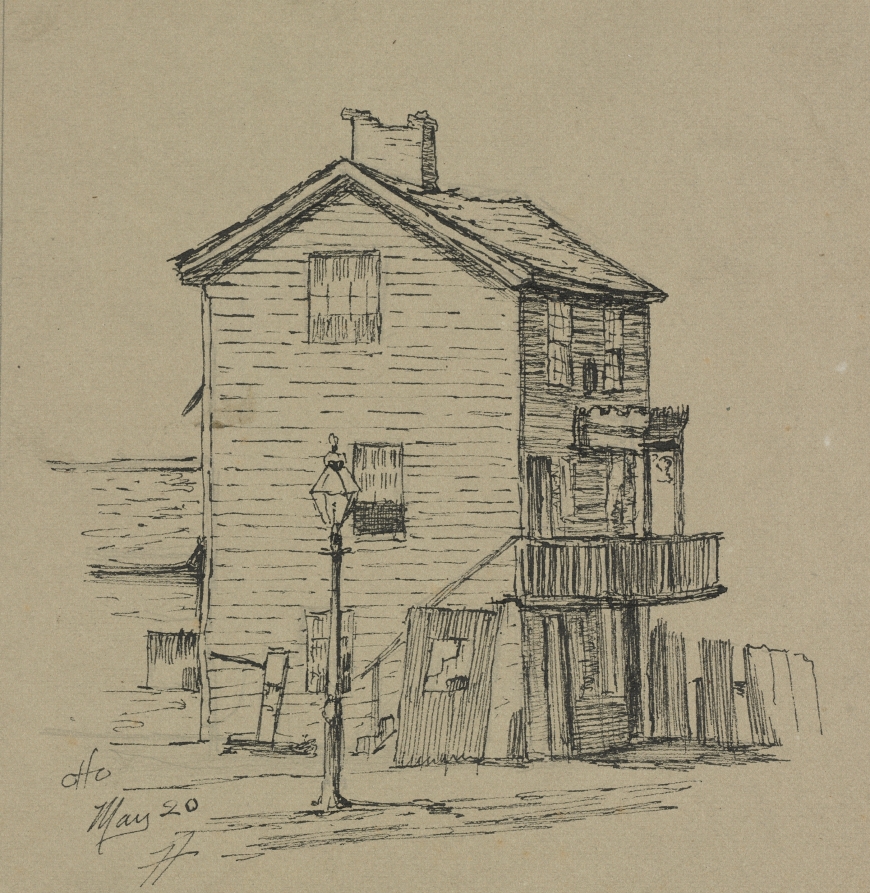 Otto H. Bacher (American, 1856–1909) — An Old House, Clevela
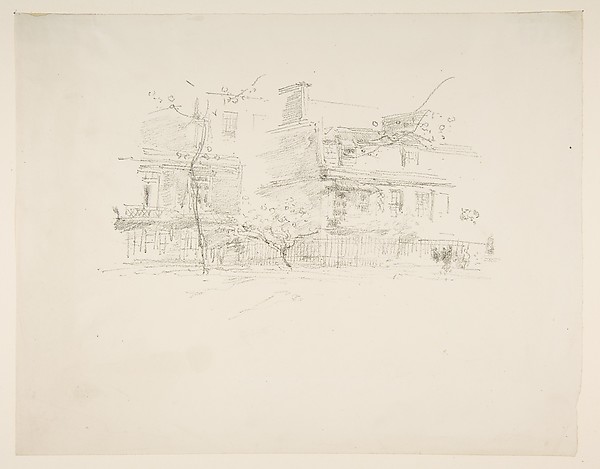 James McNeill Whistler — Lindsay Row, Chelsea
 Otto H. Bacher (American, 1856–1909) — Old Passenger Depot,