John Carter

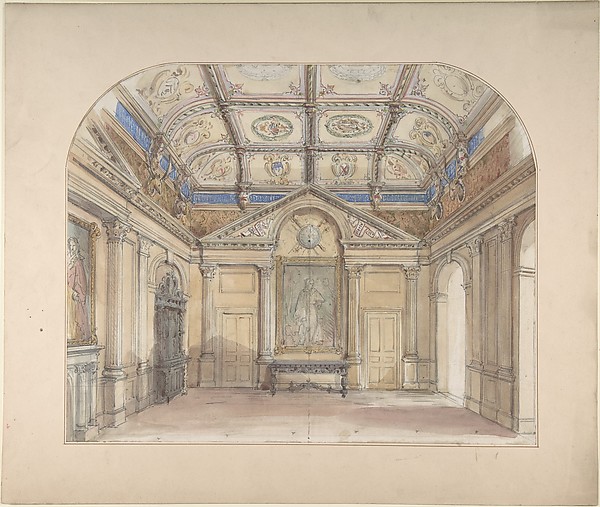
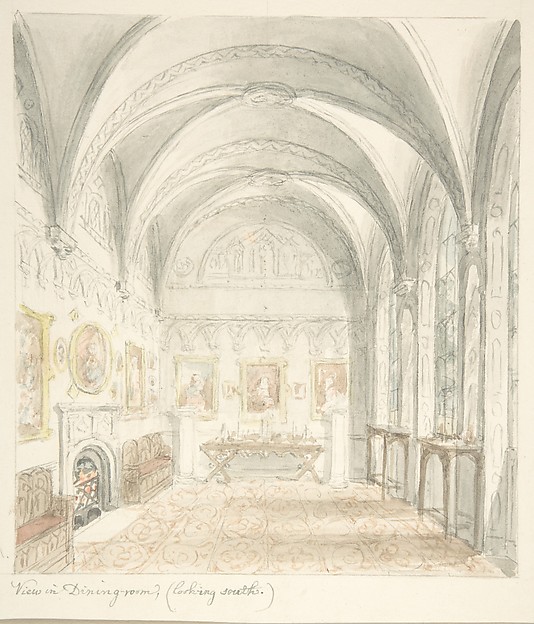
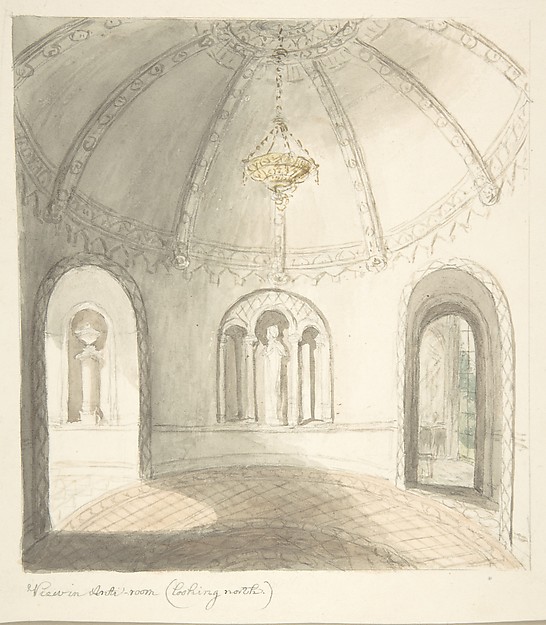
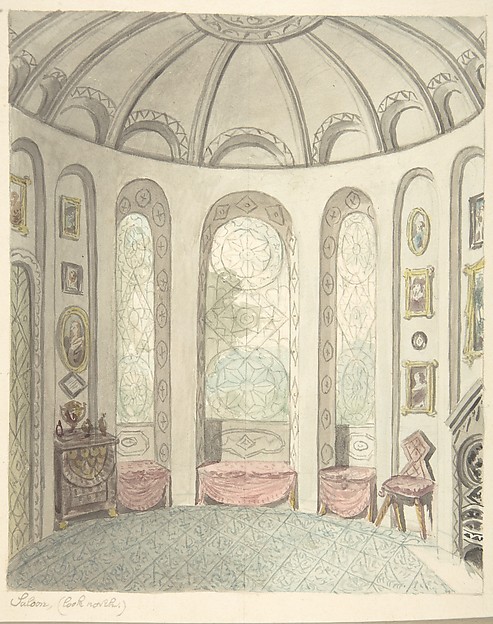
Lea Castle, Worcestershire, Ante-saloon, Looking North

ca. 1816
Watercolor
21.2 × 17.8 cm (8.3 × 7 in)

SEE IT IN PERSON

Not currently on view

In the collection of The Metropolitan Museum of Art, New York · as of July 2026

View at metmuseum.orgPlan a visit ↗

Discussion

Be the first to share your thoughts.

Sign in to join the discussion.

Community guidelines

More by John Carter

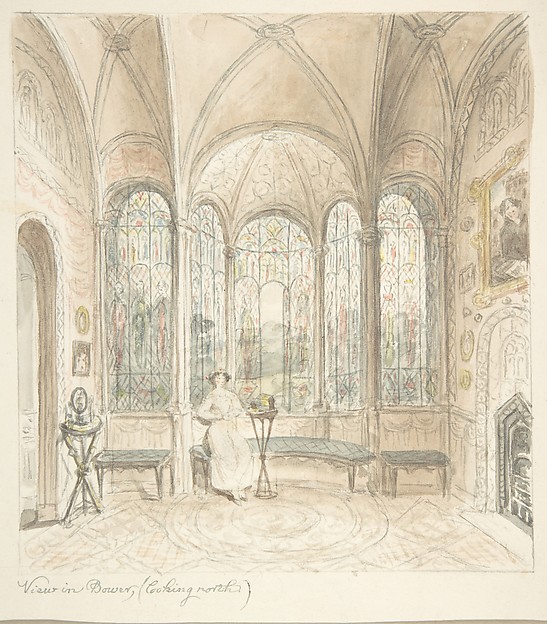
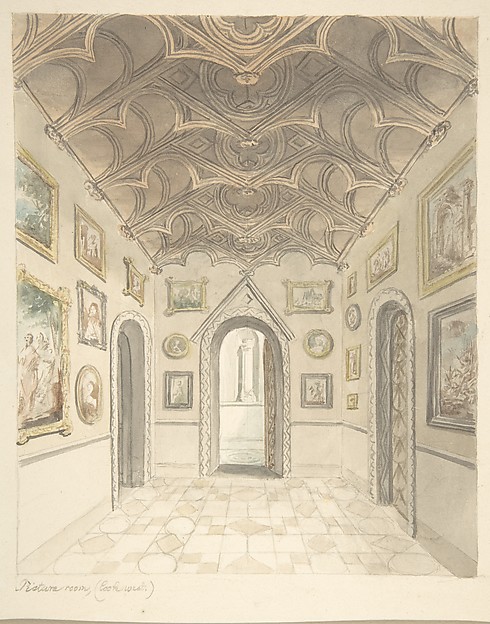
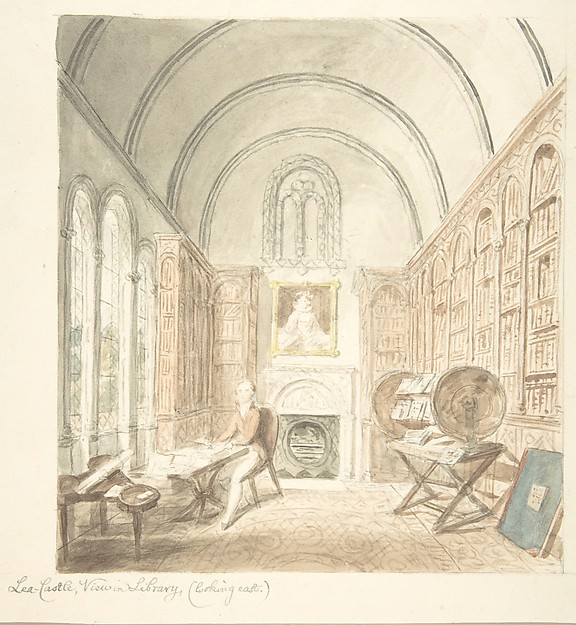
Title Page to a Group of Plans, Elevations and Scenic Interiors of Lea Castle, Worcestershire, Containing a View of New Front to the Ice HouseTitle Page to a Group of Plans, Elevations and Scenic InteriLea Castle, Worcestershire, Dining Room Looking SouthLea Castle, Worcestershire, Dining Room Looking SouthLea Castle, Worcestershire, View in Bower, looking NorthLea Castle, Worcestershire, View in Bower, looking NorthLea Castle, Worcestershire, Picture Room, Looking WestLea Castle, Worcestershire, Picture Room, Looking WestLea Castle, Worcestershire, View in Ante-room, Looking NorthLea Castle, Worcestershire, View in Ante-room, Looking NorthLea Castle, View in the Library, Looking EastLea Castle, View in the Library, Looking EastLea Castle, Worcestershire, Saloon, Looking NorthLea Castle, Worcestershire, Saloon, Looking NorthDrawing Room of Lea Castle, Looking WestDrawing Room of Lea Castle, Looking West
More like this

Design for InteriorAnonymous, German, 19th century — Design for InteriorPartial View of an Architectural Interior (recto); Undecipherable Sketches (verso)Anonymous, Italian, Piedmontese, 18th century — Partial ViewInterior: Fireplace wallJohn Gregory Crace — Interior: Fireplace wallDesign of a Room of the Infante Don Carlo, King of NaplesAnonymous, Italian, Bolognese 18th century artist — Design oDesign for the painted decoration of a wall pierced by an arched windowJules-Edmond-Charles Lachaise|Eugène-Pierre Gourdet — DesignElevation of an Italianate interior, including steps and an upper  loggia decorated in composite columnsJules-Edmond-Charles Lachaise|Eugène-Pierre Gourdet — ElevatInterior with coffered ceiling and Corinthian order applied to wallsJohn Gregory Crace — Interior with coffered ceiling and CoriDesign for a Fireplace and MirrorLady Diana Beauclerk|Charles Hindley and Sons — Design for aArchitectural Perspective: Design for Painted Wall Decoration (?)Anonymous, Italian, Piedmontese, 18th century — ArchitecturaFantastic InteriorUnknown artist — Fantastic InteriorElevation and transverse section of a domed and colonnaded hallJules-Edmond-Charles Lachaise|Eugène-Pierre Gourdet — ElevatDesign for a Gothic Bay WindowCharles Hindley and Sons — Design for a Gothic Bay Window