Giovanni Domenico de Rossi|Cardinal Camillo Pamphili|Antonio Tempesta
Italian, 1619–1653| |Italian, Florence 1555–1630 Rome · 13 works on DiscoverArt
Works
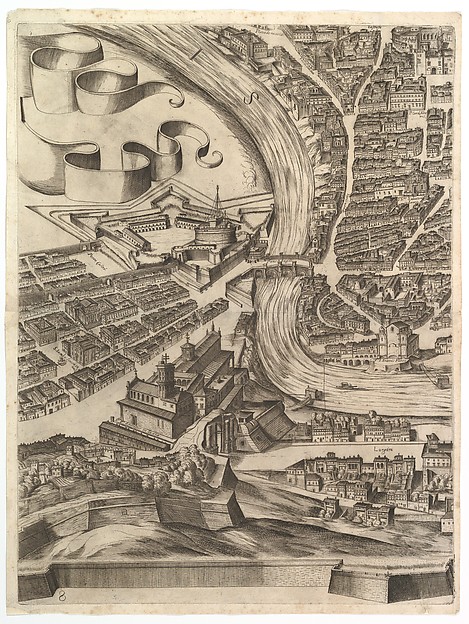
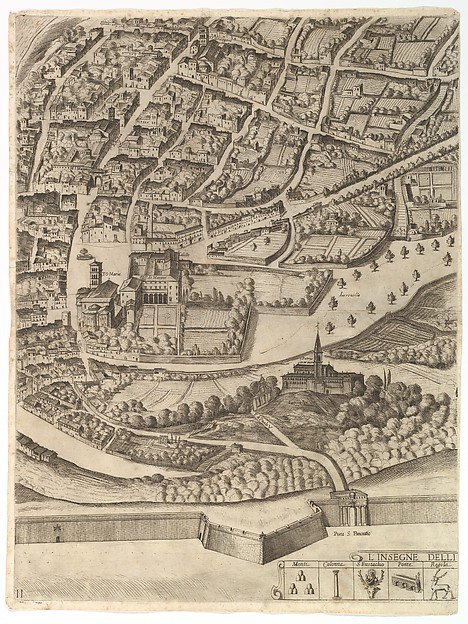
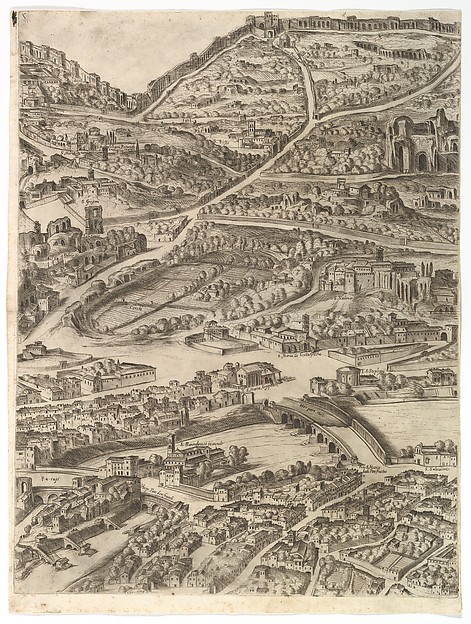
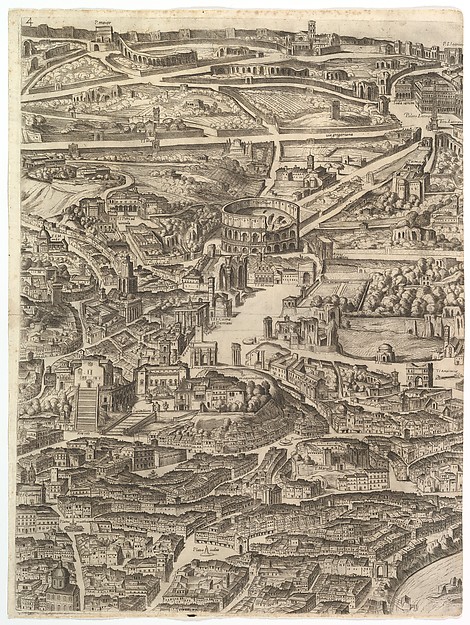
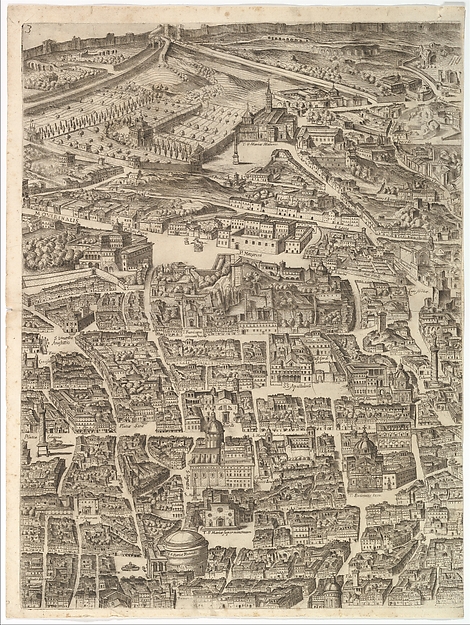
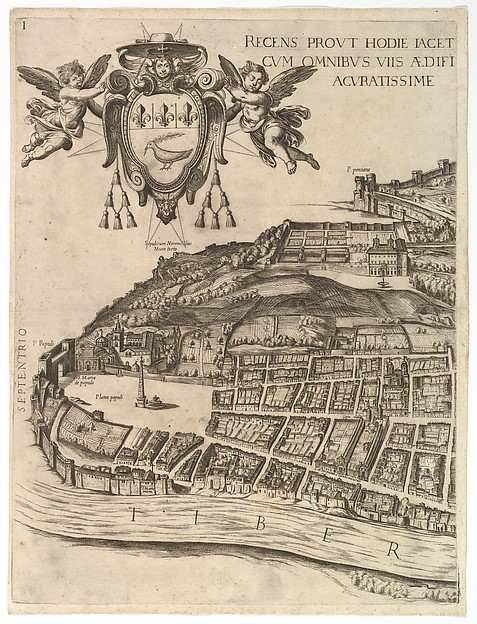
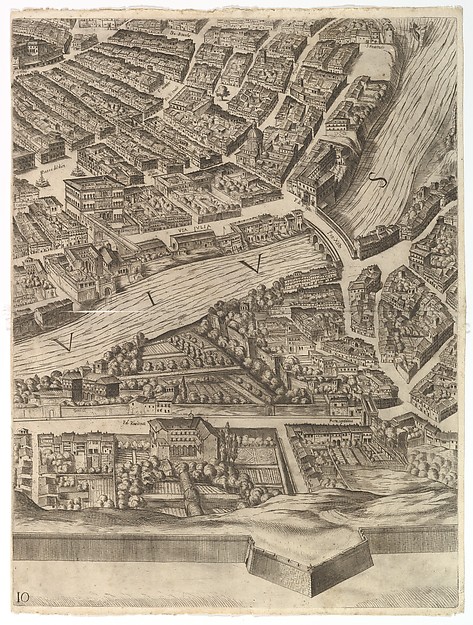
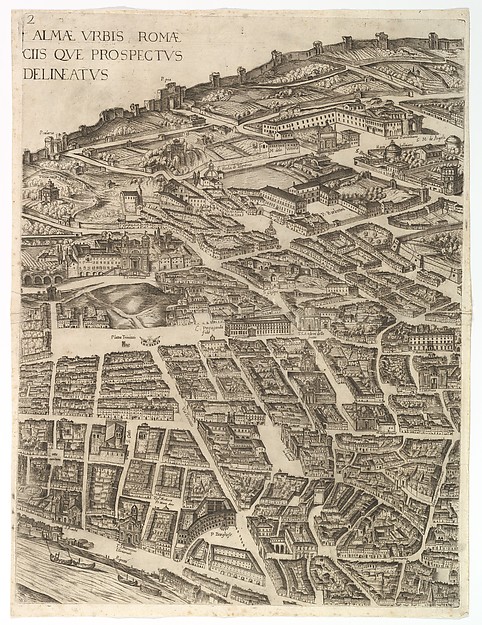

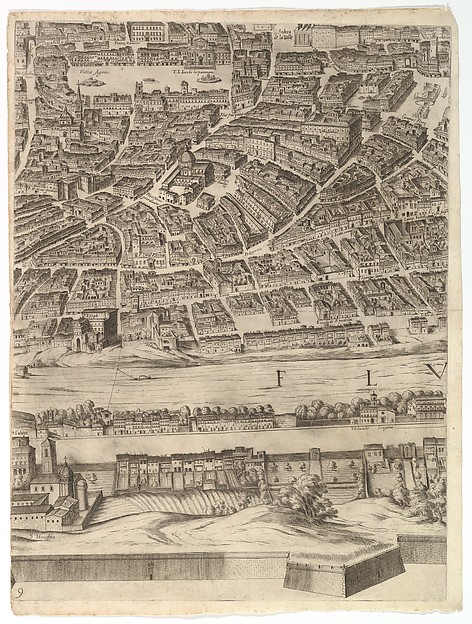
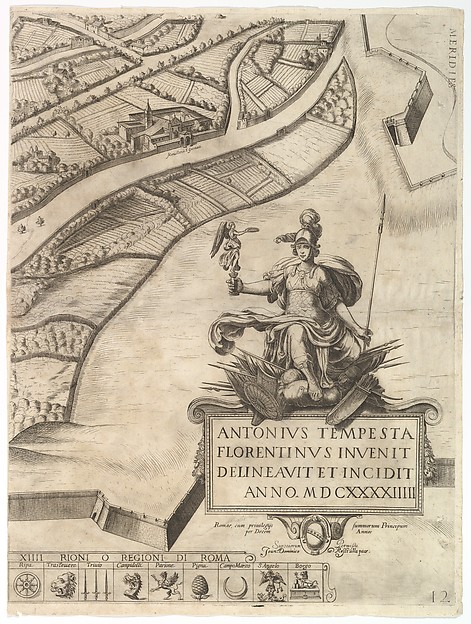
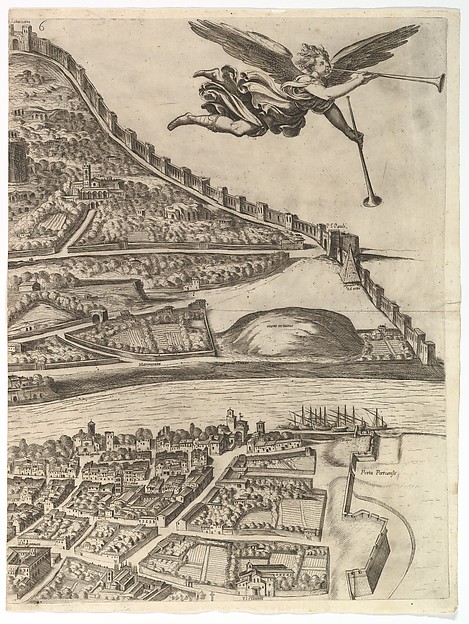
Plan of the City of Rome. Part 8 with the Castel Sant'Angelo1645Plan of the City of Rome. Part 11 with the San Pancrazio (left bank)1645Plan of the City of Rome. Part 5 with the Baths of Caracalla, the Santa Sabina and Part of the Tiber1645Plan of the City of Rome. Part 4 with the Santa Maria in Aracoeli, the Forum Romanum, the Colosseum and the Lateran Palace.1645Plan of the City of Rome. Part 3 with the Santa Maria Maggiore, the Pantheon and Trajan's Column1645Plan of the City of Rome. Part 1 with the Villa Medici and Piazza del Popolo1645Plan of the City of Rome. Part 10 with the Tiber and the Villa Farnesina1645Plan of the City of Rome. Part 2 with the Trinità dei Monti, Palazzo Borghese and the Baths of Diocletian1645Plan of the City of Rome1645Plan of the City of Rome: sheet 9 with the Piazza Navona, the Campo di Fiore and the Sant' Onofrio1645Plan of the City of Rome. Part 12 with the Southwestern Border of the City and a Large Cartouche with Signature by Tempesta.1645Plan of the City of Rome. Part 6 with the Aurelian city wall, the Porta Portuensis (Ostiensis?) and the Sepulcre of Caius Cestius.1645Plan of the City of Rome. Part 7 with a Dedication to Camillo Pamphili, the Vatican and Part of the City Wall1645