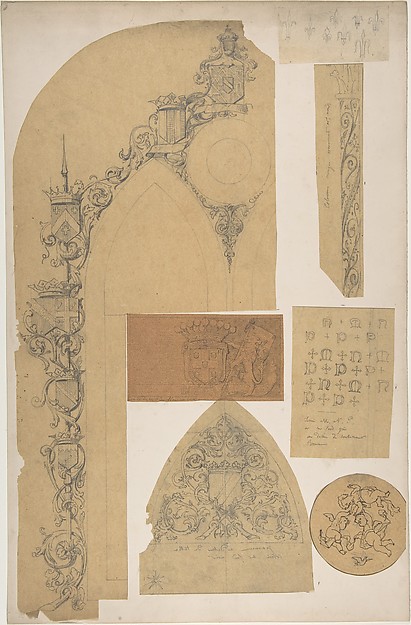
Anonymous, British, 19th century

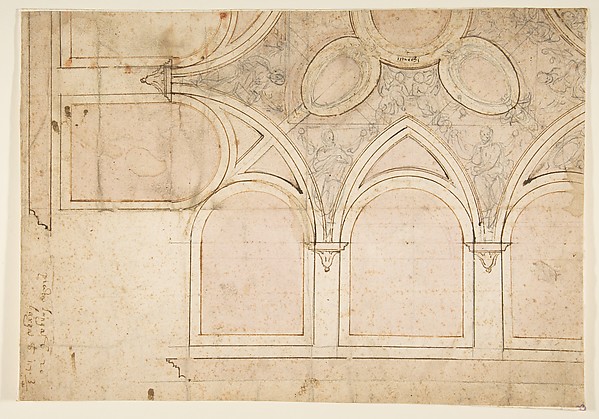
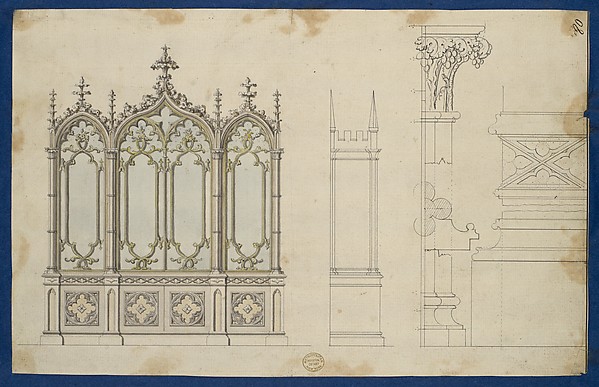
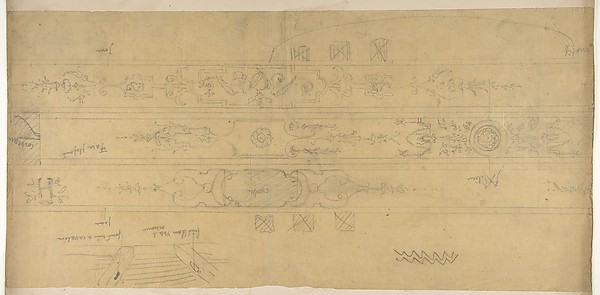
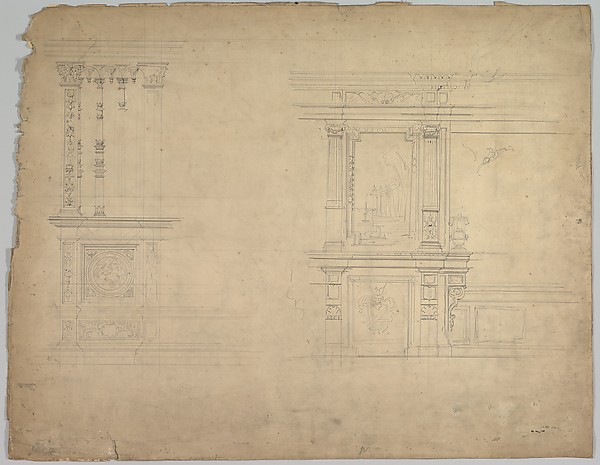
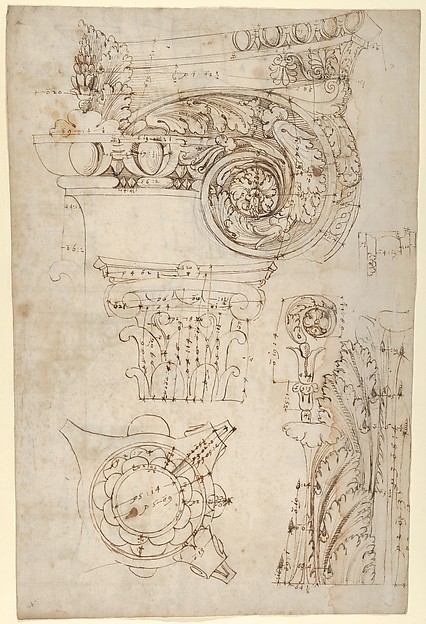
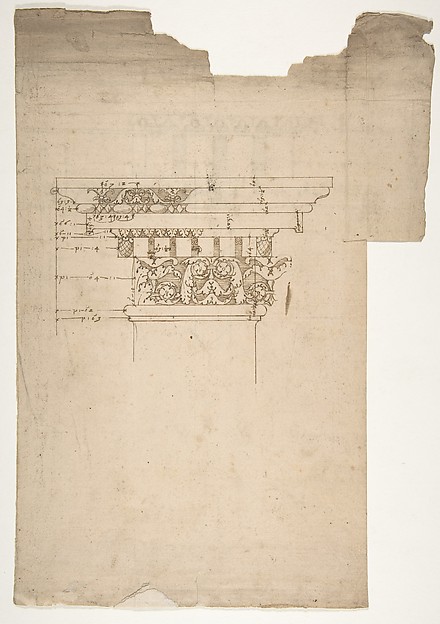
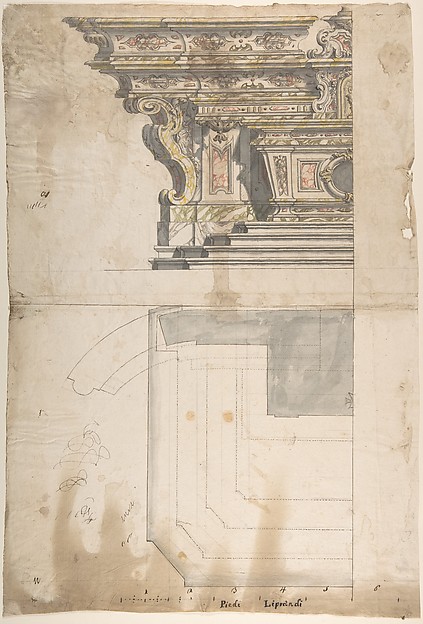
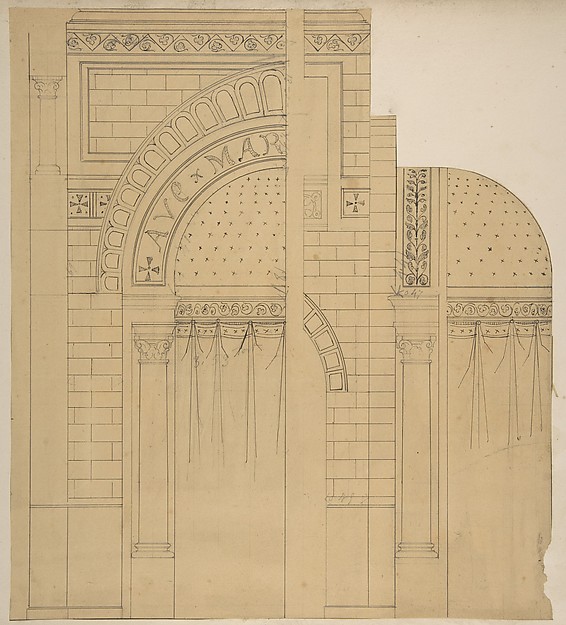
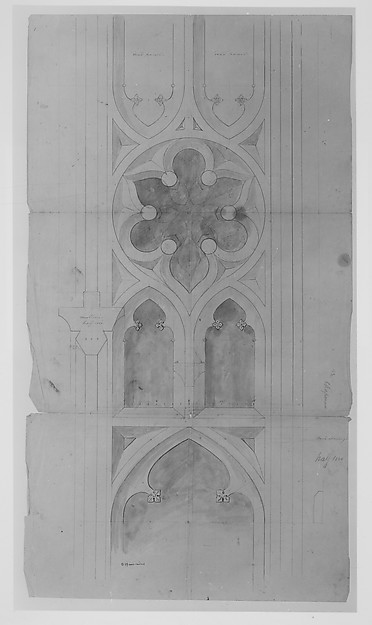
Tracery and Church Ornament

second half 19th century
Graphite and watercolor
38.2 × 2728 cm (15 × 1074 in)

SEE IT IN PERSON

In the collection of The Metropolitan Museum of Art, New York — check current display status with the museum.

View at metmuseum.orgPlan a visit ↗

Discussion

Be the first to share your thoughts.

Sign in to join the discussion.

Community guidelines

More by Anonymous, British, 19th century
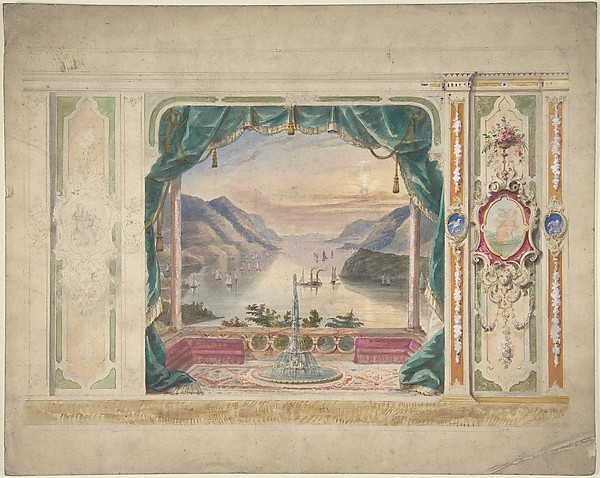
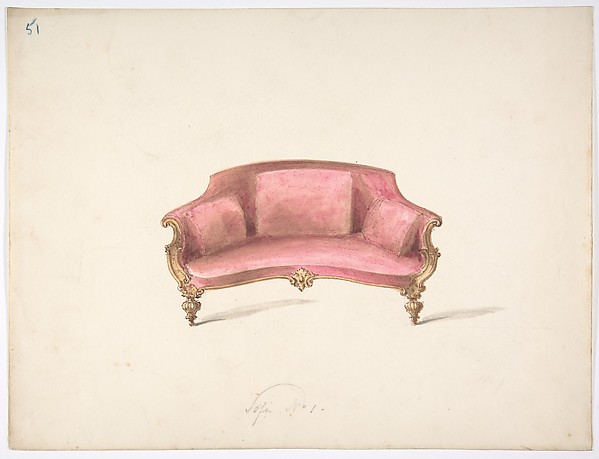
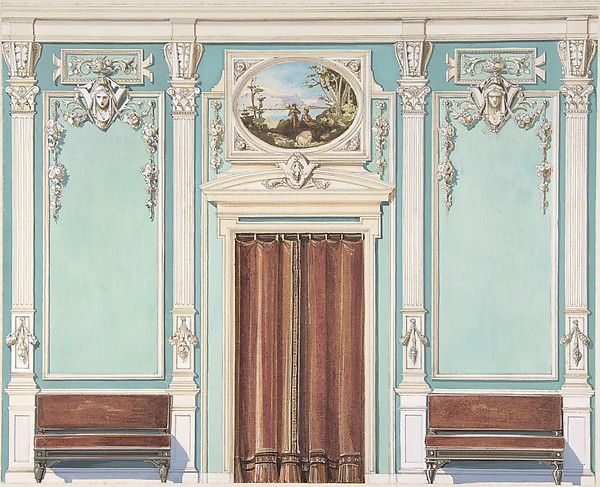
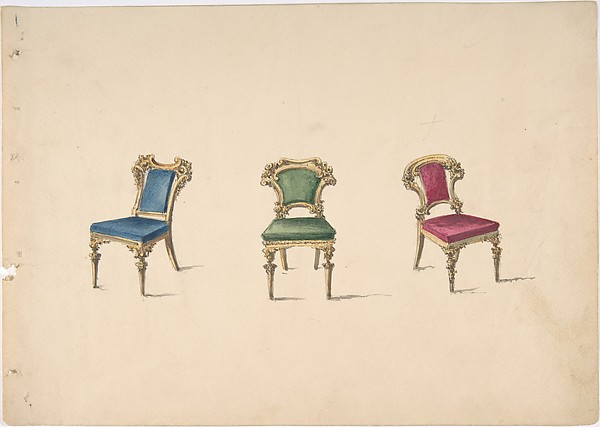
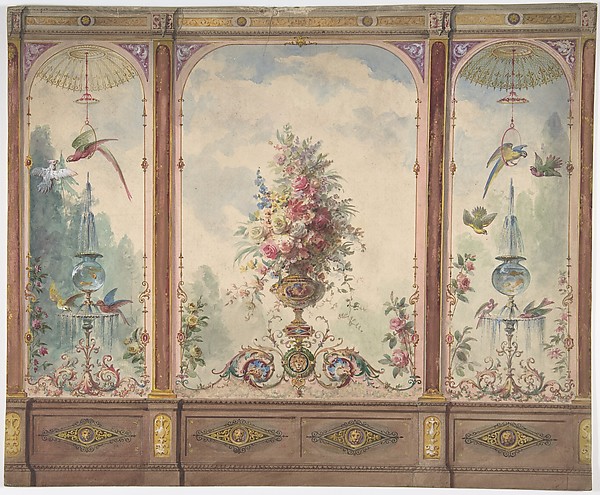
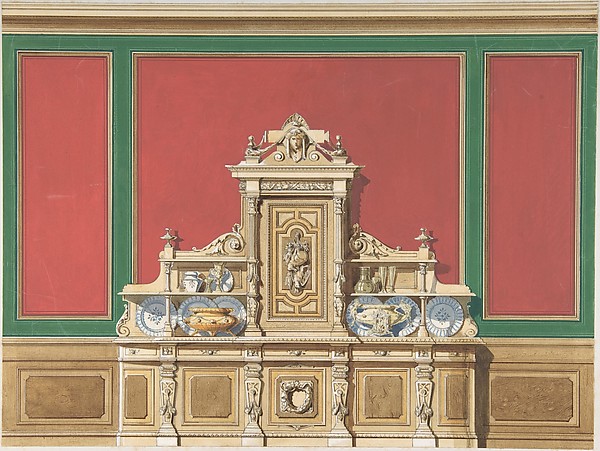
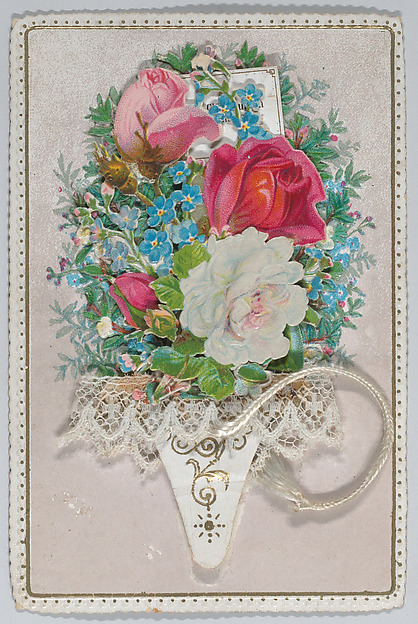
Wall Design with a Trompe l'Oeil Balcony Overlooking a Mountainous HarborWall Design with a Trompe l'Oeil Balcony Overlooking a MountDesign for a Curved-back Sofa Upholstered in RedDesign for a Curved-back Sofa Upholstered in RedInterior Design with a Central Door with Brown Curtains Flanked by Benches, against an Aquamarine Wall, with an Overdoor PaintingInterior Design with a Central Door with Brown Curtains FlanDesign for Three Chairs with Blue, Green and Red UpholsteryDesign for Three Chairs with Blue, Green and Red UpholsteryDesign for a Wall with a Flower Vase, Birds, Two Gold Fish and Globe FountainsDesign for a Wall with a Flower Vase, Birds, Two Gold Fish aInterior Design for Large Display Cabinet against Red and Green PanellingInterior Design for Large Display Cabinet against Red and GrValentine - Name Day Celebration - bouquet with tasselValentine - Name Day Celebration - bouquet with tasselCabinet Design with Porcelain Plaques and Red InteriorCabinet Design with Porcelain Plaques and Red Interior
More like this

Design for window tracery for Chapman - full sizeAlexander Jackson Davis — Design for window tracery for ChapMirror, in Chippendale Drawings, Vol. IThomas Chippendale — Mirror, in Chippendale Drawings, Vol. IDesign for the Ceiling Decoration in Vasari's House in ArezzoGiorgio Vasari — Design for the Ceiling Decoration in VasariGothic Bookcase, from Chippendale Drawings, Vol. IIThomas Chippendale — Gothic Bookcase, from Chippendale DrawiArchitectural Study: The Measured Profiles of the Cornice and Entablature of the "Colonnacce" from the Forum Transitorium (the "Palace of Nerva").Sangallo family — Architectural Study: The Measured ProfilesDesign for Ceiling Decorations, FontainebleauJules-Edmond-Charles Lachaise|Eugène-Pierre Gourdet — DesignDesign for a Stage SetEugène Cicéri — Design for a Stage SetComposite capital, plan, elevation, and details; frieze, detail (recto) Forum of Nerva, entablature and attic, profiles; portico, perspective, and cornice, profile (verso)Anonymous, French, 16th century — Composite capital, plan, eArch of Septimius Severus, ornamental cornice and pilaster (recto) Arch of Septimius Severus, cornice with ornamental frame moulding (verso)Anonymous, French, 16th century — Arch of Septimius Severus,Design for one Half of an Altar: Elevation and Ground PlanAnonymous, Italian, Piedmontese, 18th century — Design for oElevation of a wall design, possibly for a chapelJules-Edmond-Charles Lachaise|Eugène-Pierre Gourdet — ElevatSeven Miscellaneous Designs for the de la Rochejaquelein FamilyJules-Edmond-Charles Lachaise|Eugène-Pierre Gourdet — Seven