Jules-Edmond-Charles Lachaise|Eugène-Pierre Gourdet

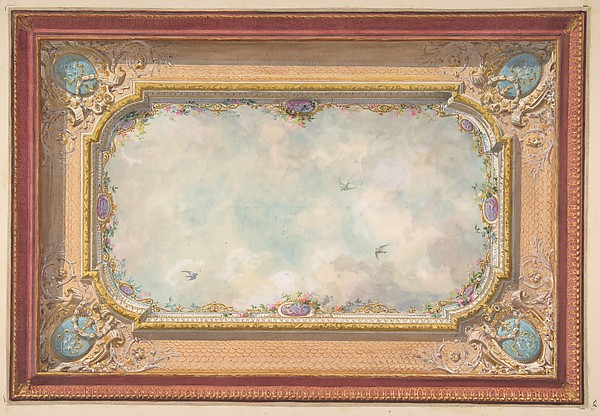
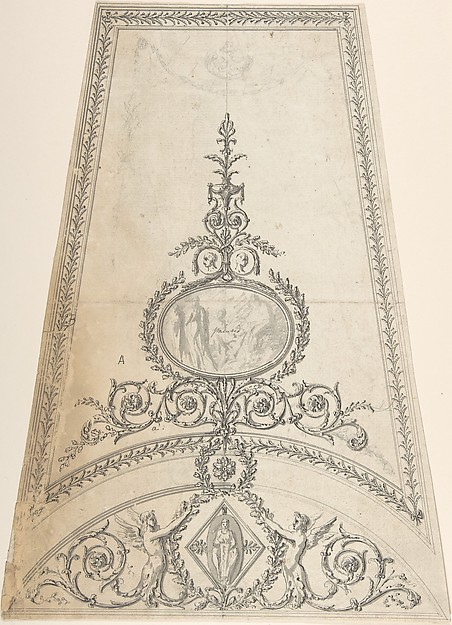
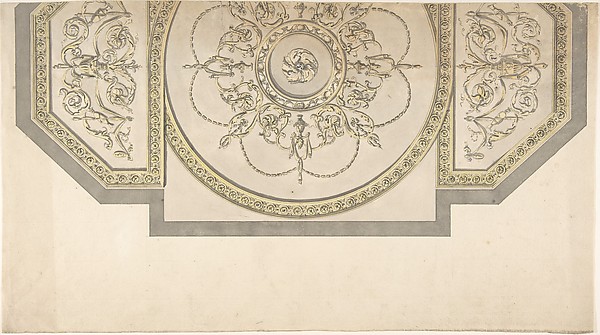
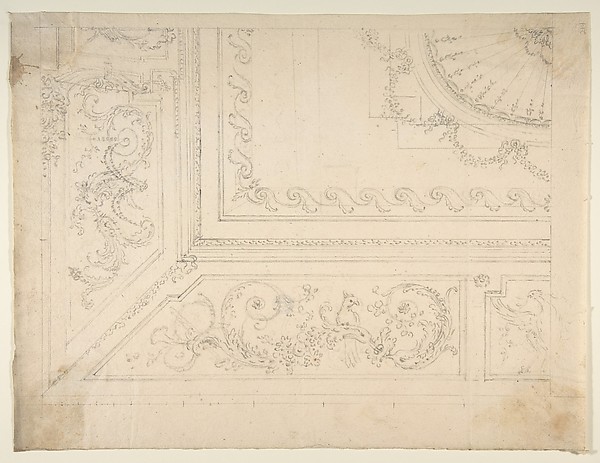
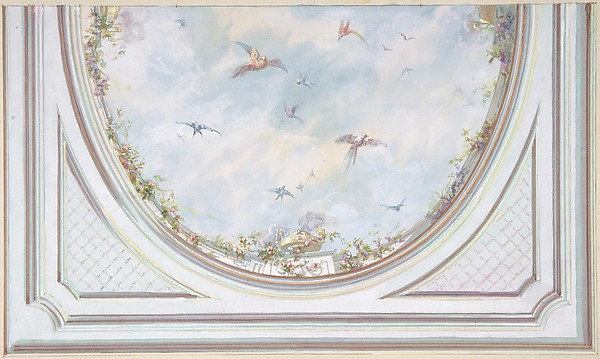
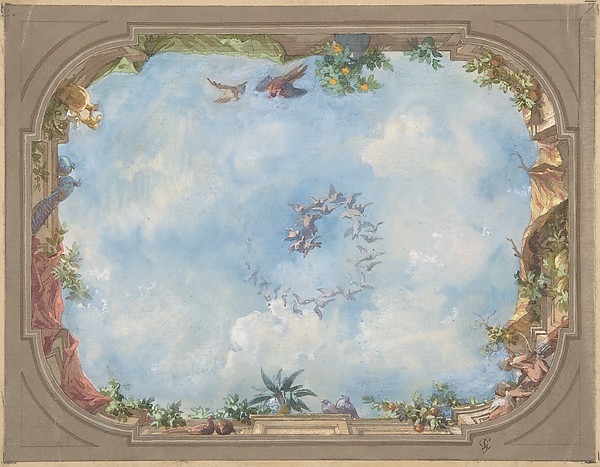
Design for a ceiling

second half 19th century
Graphite, pen and black ink, and gray wash
27 × 38 cm (10.6 × 15 in)

SEE IT IN PERSON

Not currently on view

In the collection of The Metropolitan Museum of Art, New York · as of July 2026

View at metmuseum.orgPlan a visit ↗

Discussion

Be the first to share your thoughts.

Sign in to join the discussion.

Community guidelines

More by Jules-Edmond-Charles Lachaise|Eugène-Pierre Gourdet
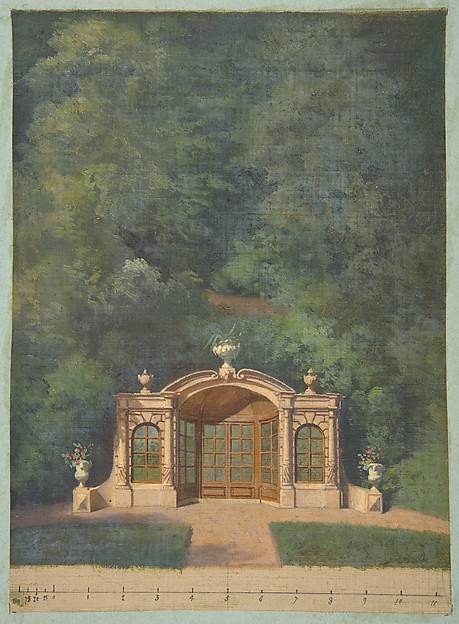
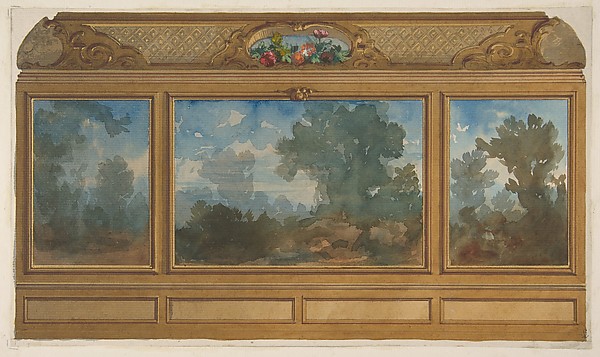
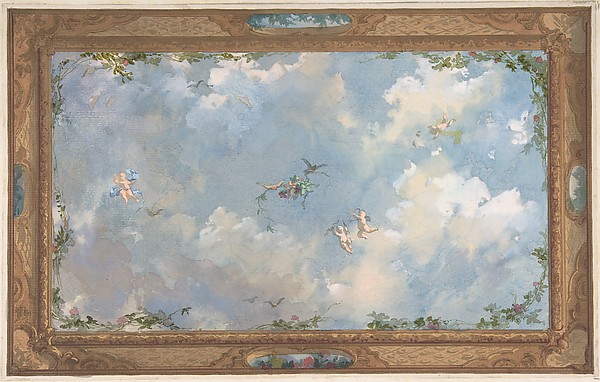
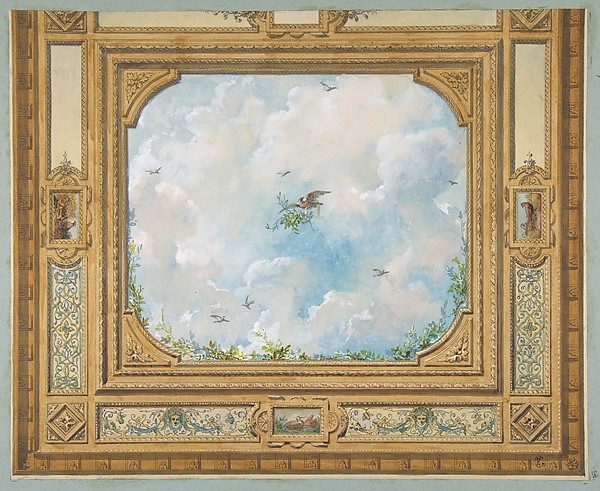
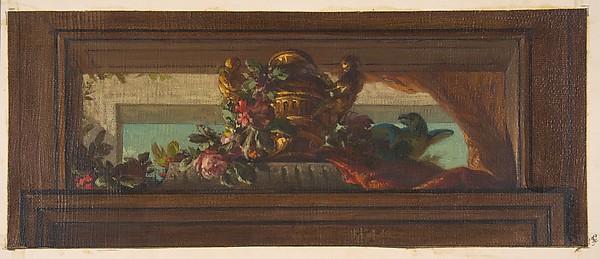
A garden pavilion in a forested landscapeA garden pavilion in a forested landscapeElevation of a paneled interior decorated with painted landscapes and coves with cartouches and flowersElevation of a paneled interior decorated with painted landsDesign for Salon Ceiling, Hôtel CandamoDesign for Salon Ceiling, Hôtel CandamoDesign for a ceiling with trompe l'oeil skyDesign for a ceiling with trompe l'oeil skyDesign for a ceiling decorated with clouds and birdsDesign for a ceiling decorated with clouds and birdsTrompe l'oeil design of birds and flowersTrompe l'oeil design of birds and flowersDesign for Grand Salon Ceiling, Hôtel HopeDesign for Grand Salon Ceiling, Hôtel HopeDesign for Trompe l'Oeil Stairway Ceiling, Hôtel HopeDesign for Trompe l'Oeil Stairway Ceiling, Hôtel Hope
More like this

Design for a Ceiling with Cove ShowingAnonymous, Italian, Piedmontese, 18th century — Design for aComposite Order, elevationJean Cotelle — Composite Order, elevationOne Quarter of a Design for a Ceiling of a Room with Halved Variant DesignsLeonardo Marini — One Quarter of a Design for a Ceiling of aDesign for HardwareAnonymous, French, 19th century — Design for HardwareDesign for a Wall Elevation with Halved Alternate Designs for the Doorway (recto); Designs for a Quarter of a Ceiling, Design for a Wall Elevation (verso)Leonardo Marini — Design for a Wall Elevation with Halved AlDesign for Segment of an Octagonal Ceiling; Gower House, Whitehall, LondonSir William Chambers|John Yenn — Design for Segment of an OcSheet with Various Studies of Candelabra Grotesques, Foliage and a CartoucheAnonymous, Italian, 16th to 17th century — Sheet with VariouDesign for the Gallery ceiling, Richmond House, Whitehall, LondonSir William Chambers — Design for the Gallery ceiling, RichmChimney PieceSir William Chambers — Chimney PieceTemple of Castor and Pollux, soffit panel, ceiling plan (recto) Unidentified, stucco or fresco, details (verso)Anonymous, French, 16th century — Temple of Castor and PolluDesign for CeilingLeonardo Marini — Design for CeilingDesign for 1/4 of a Ceiling, and Ornamentation of a Section of a VaultAnonymous, Italian, Piedmontese, 18th century — Design for 1