Jules-Edmond-Charles Lachaise|Eugène-Pierre Gourdet

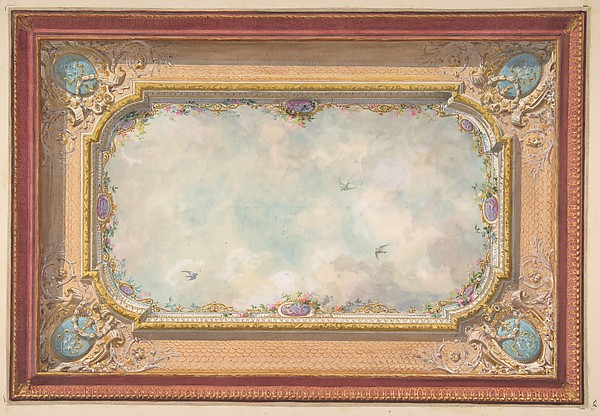
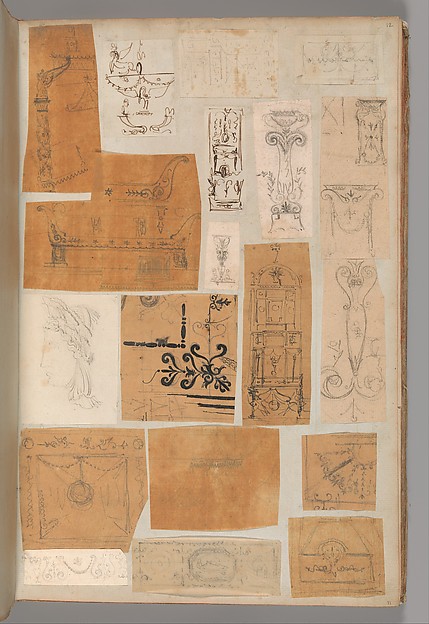
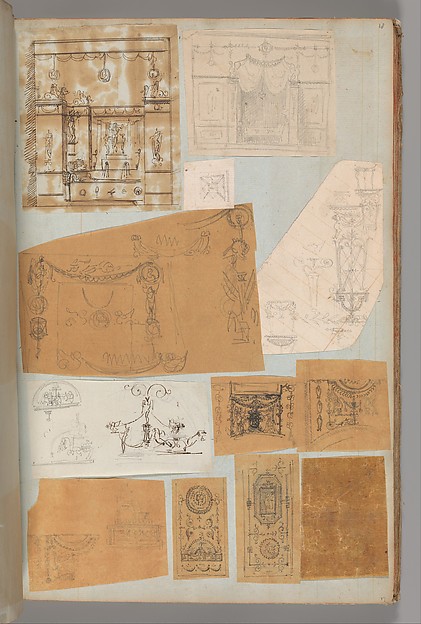
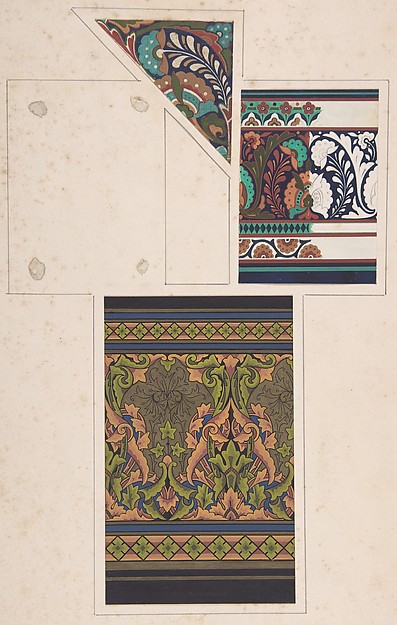
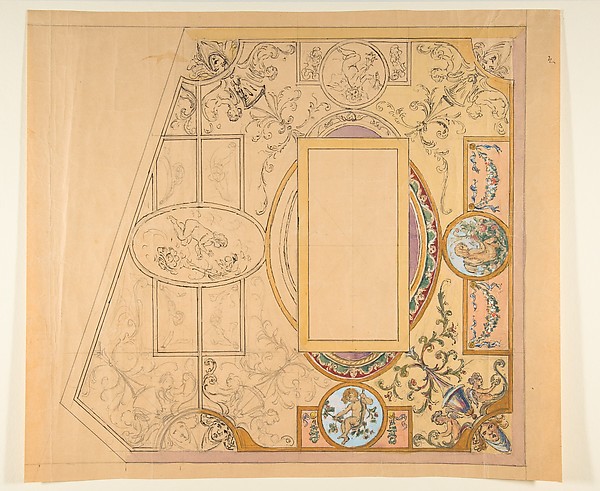
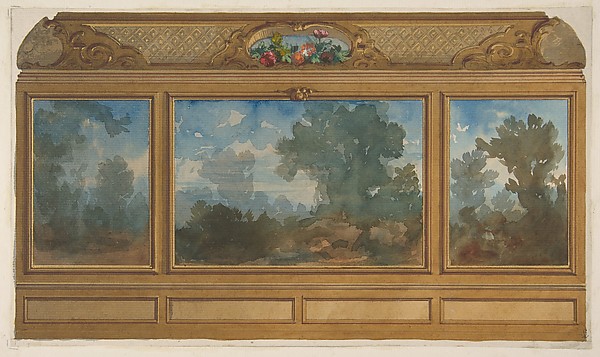
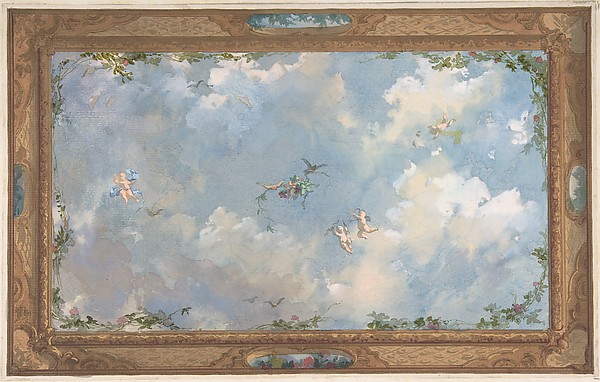
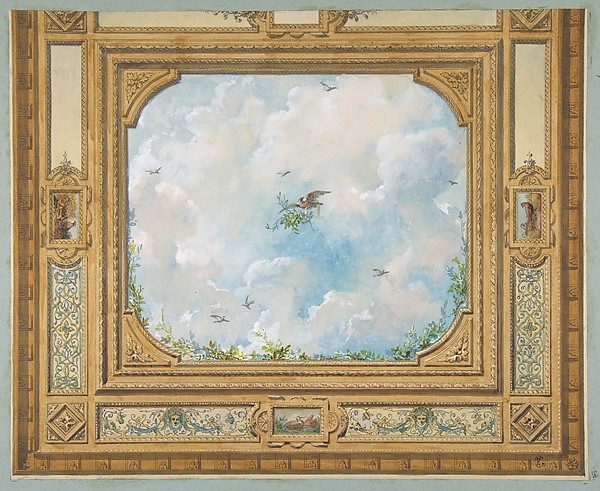
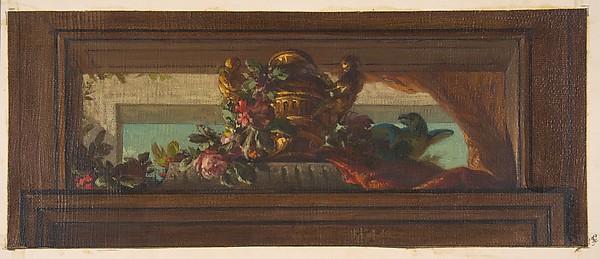
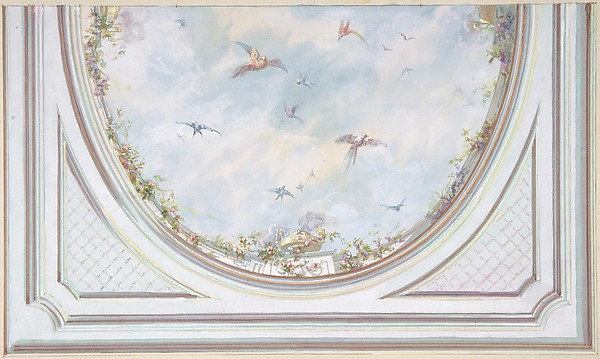
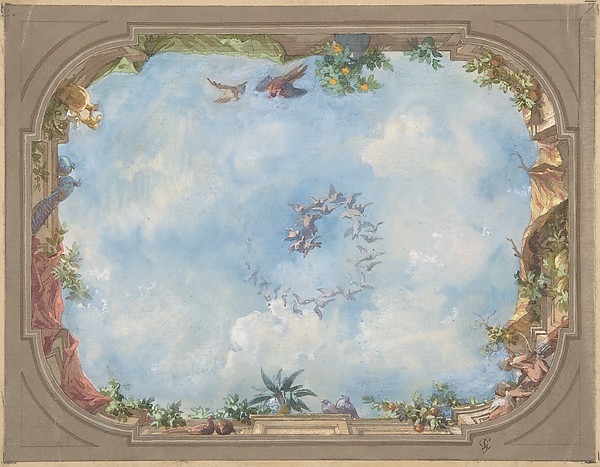
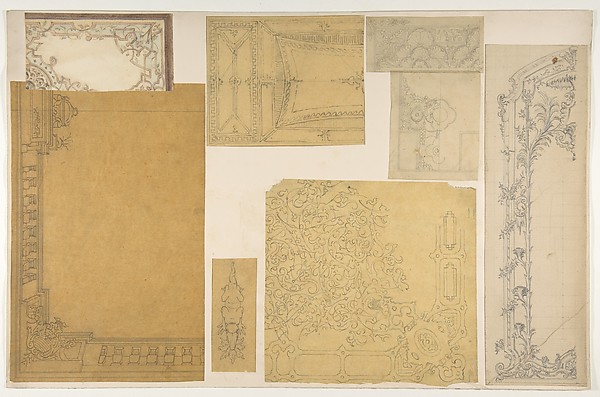
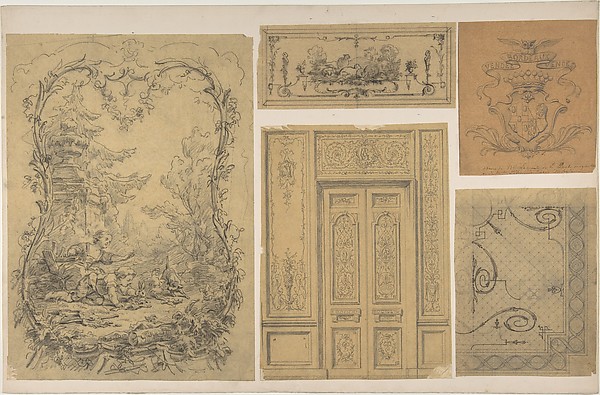
Sixteen designs of the decoration of walls and ceilings

second half 19th century
graphite and pen and ink on trace on laid paper
31.4 × 47.7 cm (12.4 × 18.8 in)

SEE IT IN PERSON

Not currently on view

In the collection of The Metropolitan Museum of Art, New York · as of July 2026

View at metmuseum.orgPlan a visit ↗

Discussion

Be the first to share your thoughts.

Sign in to join the discussion.

Community guidelines

More by Jules-Edmond-Charles Lachaise|Eugène-Pierre Gourdet
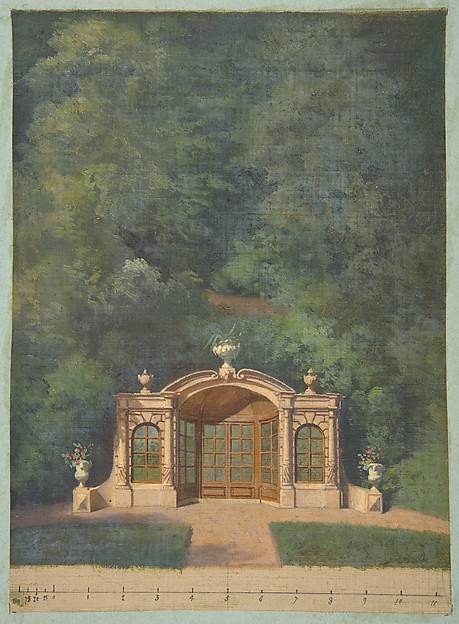
A garden pavilion in a forested landscapeA garden pavilion in a forested landscapeElevation of a paneled interior decorated with painted landscapes and coves with cartouches and flowersElevation of a paneled interior decorated with painted landsDesign for Salon Ceiling, Hôtel CandamoDesign for Salon Ceiling, Hôtel CandamoDesign for a ceiling with trompe l'oeil skyDesign for a ceiling with trompe l'oeil skyDesign for a ceiling decorated with clouds and birdsDesign for a ceiling decorated with clouds and birdsTrompe l'oeil design of birds and flowersTrompe l'oeil design of birds and flowersDesign for Grand Salon Ceiling, Hôtel HopeDesign for Grand Salon Ceiling, Hôtel HopeDesign for Trompe l'Oeil Stairway Ceiling, Hôtel HopeDesign for Trompe l'Oeil Stairway Ceiling, Hôtel Hope
More like this

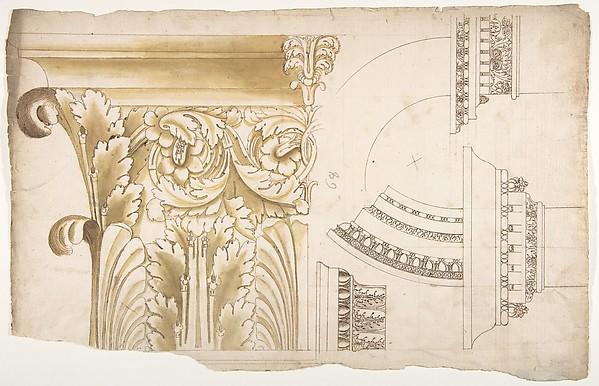
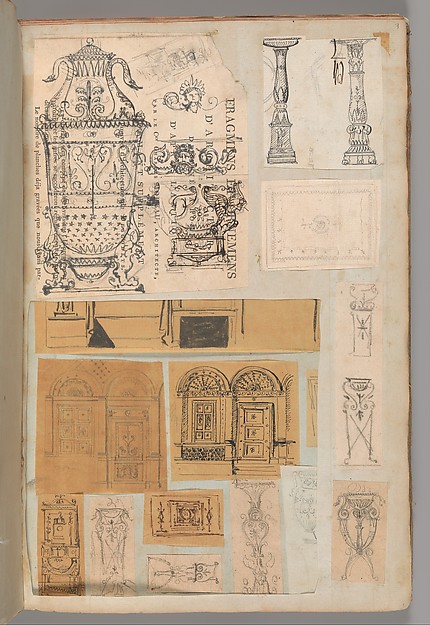
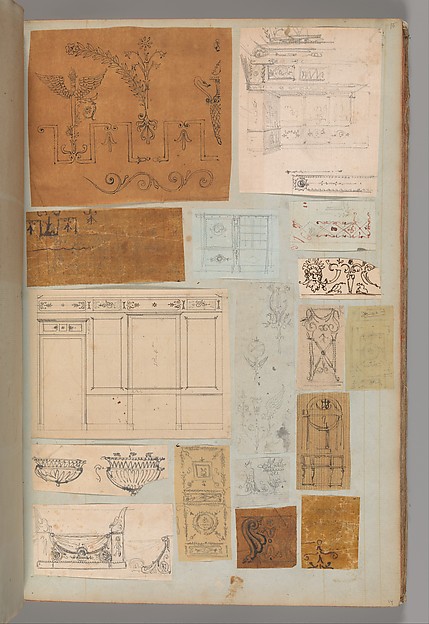
Eight designs of the ornamentation of ceilings and walls, probably for the Duc de MouchyJules-Edmond-Charles Lachaise|Eugène-Pierre Gourdet|Duc de MFive Miscellaneous Designs for the de la Rochejaquelein FamilyEugène-Pierre Gourdet|Jules-Edmond-Charles Lachaise — Five MPage from a Scrapbook containing Drawings and Several Prints of Architecture, Interiors, Furniture and Other ObjectsPierre François Léonard Fontaine|Charles Percier — Page fromPage from a Scrapbook containing Drawings and Several Prints of Architecture, Interiors, Furniture and Other ObjectsPierre François Léonard Fontaine|Charles Percier — Page fromDesign drawingChristopher Dresser — Design drawingDesign for a ceiling decorationAnonymous, French, 19th century — Design for a ceiling decorPage from a Scrapbook containing Drawings and Several Prints of Architecture, Interiors, Furniture and Other ObjectsPierre François Léonard Fontaine|Charles Percier — Page fromPage from a Scrapbook containing Drawings and Several Prints of Architecture, Interiors, Furniture and Other ObjectsPierre François Léonard Fontaine|Charles Percier — Page fromPage from a Scrapbook containing Drawings and Several Prints of Architecture, Interiors, Furniture and Other ObjectsPierre François Léonard Fontaine|Charles Percier — Page fromArch of Septimius Severus, pilaster capital, elevation; impost and arch elevation; detail (recto) blank (verso)Anonymous, French, 16th century — Arch of Septimius Severus,Page from a Scrapbook containing Drawings and Several Prints of Architecture, Interiors, Furniture and Other ObjectsPierre François Léonard Fontaine|Charles Percier — Page fromPage from a Scrapbook containing Drawings and Several Prints of Architecture, Interiors, Furniture and Other ObjectsPierre François Léonard Fontaine|Charles Percier — Page from