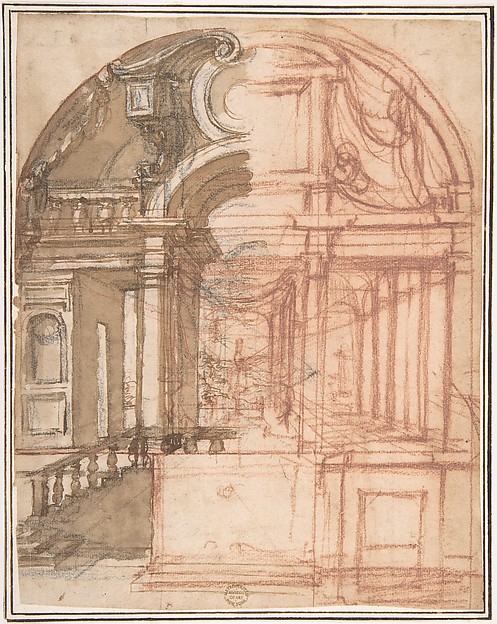
School of Ferdinando Galli-Bibiena
Stage Setting
n.d.
Pen and brown ink, with brush and brown wash, over black chalk, with graphite, on ivory laid paper
20.7 × 32.3 cm (8.1 × 12.7 in)
SEE IT IN PERSON
Not currently on view
In the collection of Art Institute of Chicago, Chicago · as of July 2026
Discussion
Be the first to share your thoughts.
Sign in to join the discussion.
More like this
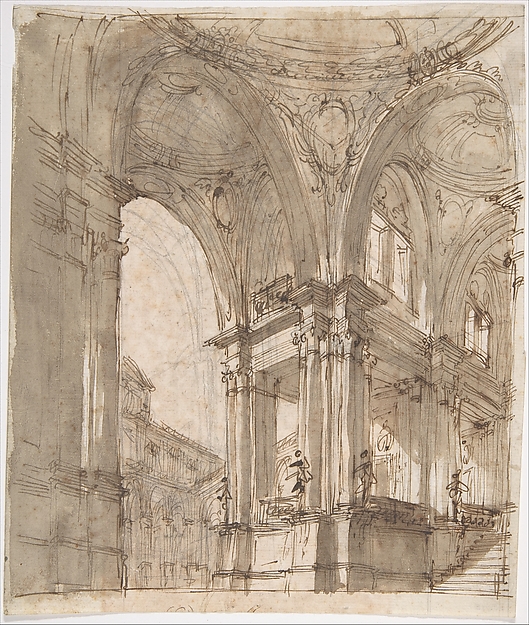 Filippo Juvarra — Architectural Study (recto); Separate Shee
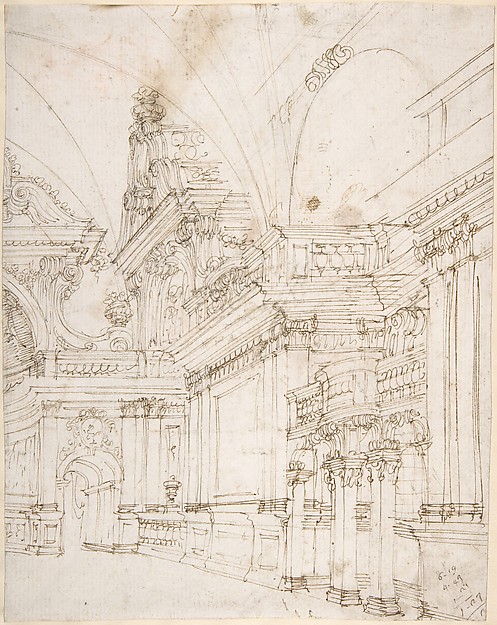 Antonio Galli Bibiena|Ferdinando Galli Bibiena — Sketch of a
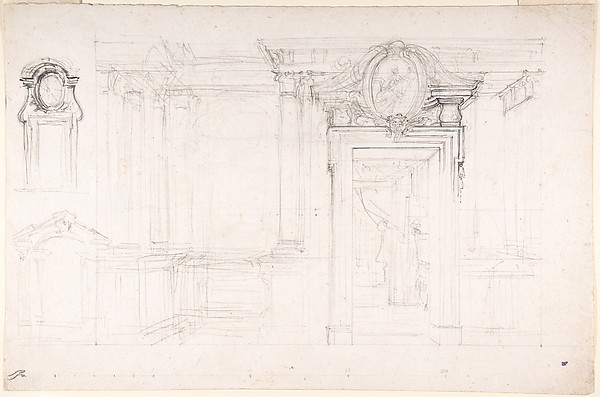 Luigi Vanvitelli — Architectural Sketch for the design of a
  Giovanni Battista Piranesi — Palatial Courtyard with a Fount
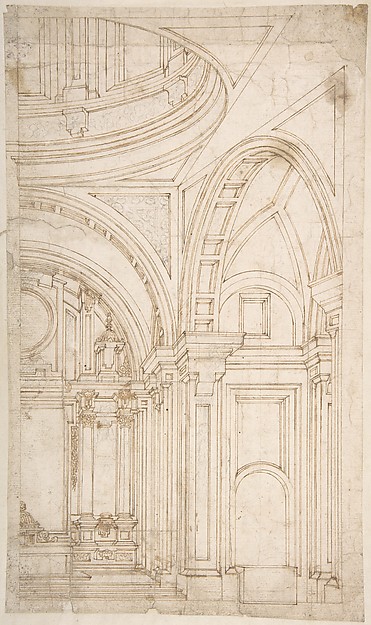 Melchor de Aguirre — Design for the Interior of the East End
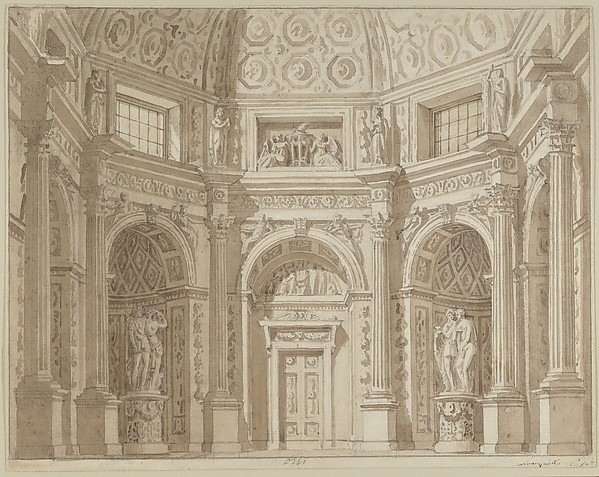 Tranquillo Orsi — Stage Design, with Four other DrawingsTranquillo Orsi — Interior of an Octagonal Room (Stage Desig
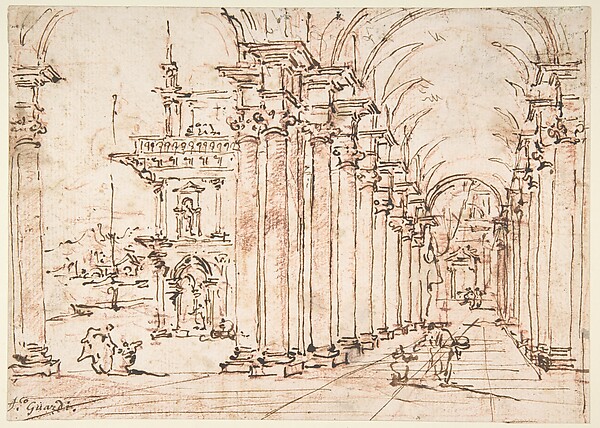 Francesco Guardi — Architectural Capriccio: Vaulted Colonnad
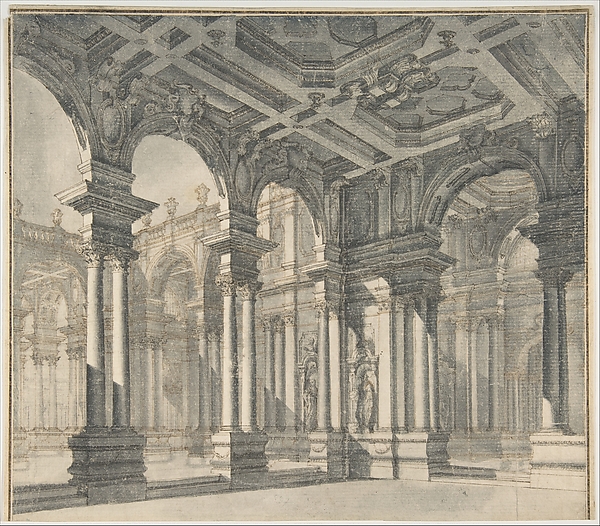 Giuseppe Galli Bibiena — Design for a Stage Set with a Monum
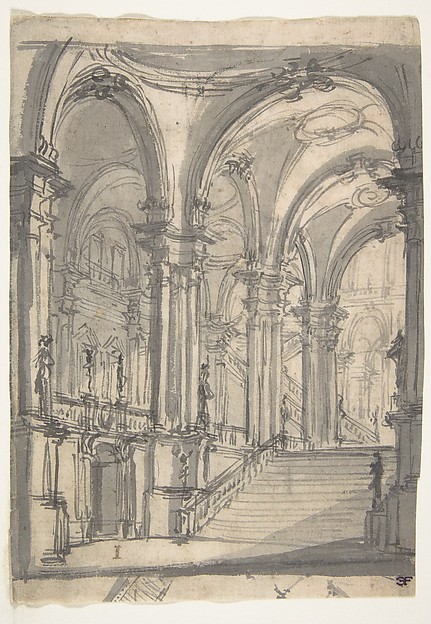 Giovanni Battista Natali III — Design for a Stage Sets Groi
 Anonymous, Italian, 16th century — Project for Decoration (S
 Giovanni Larciani ("Master of the Kress Landscapes") — Archi