Anonymous, British, 19th century

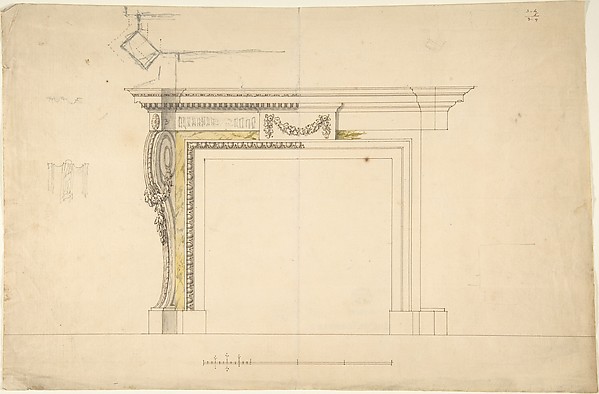
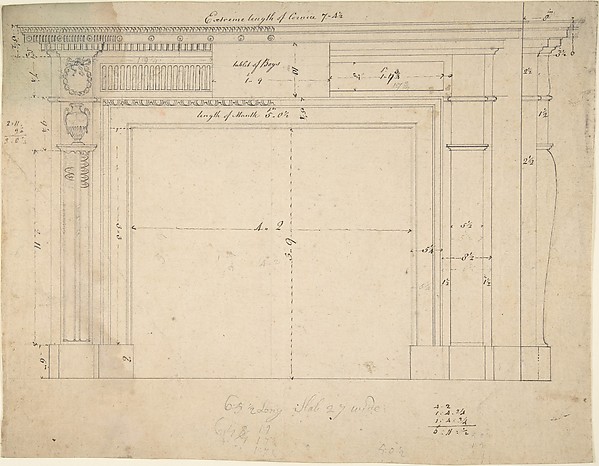
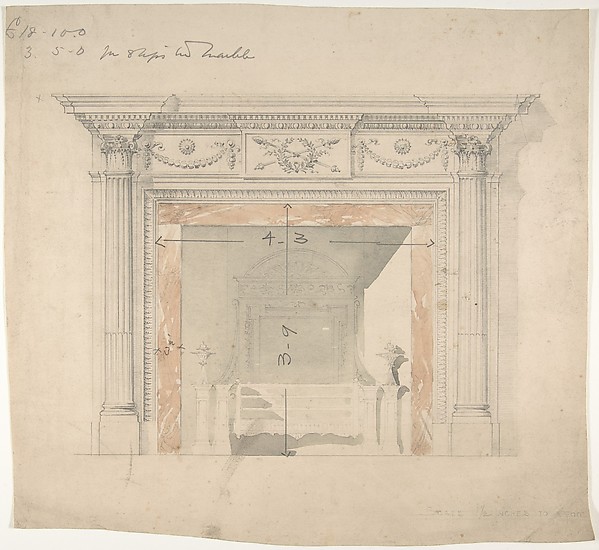
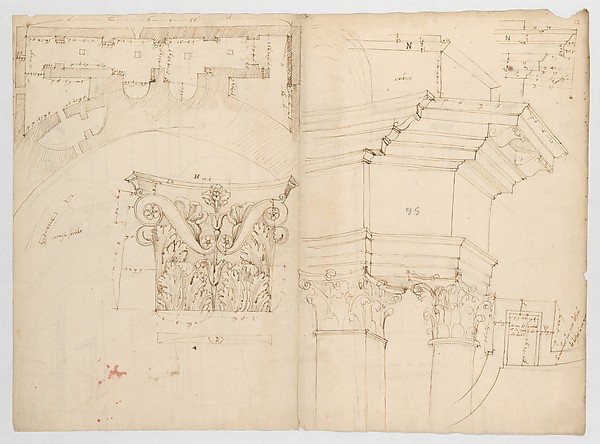
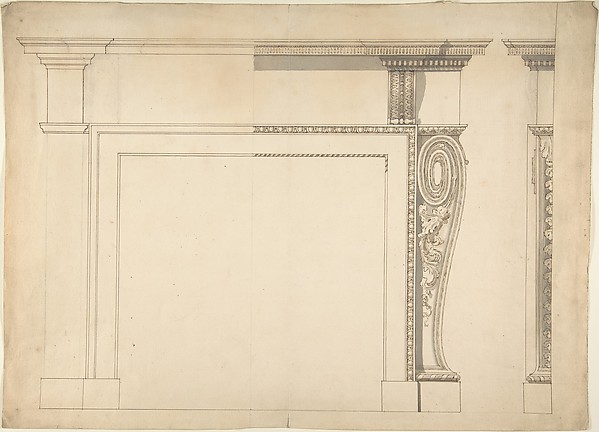
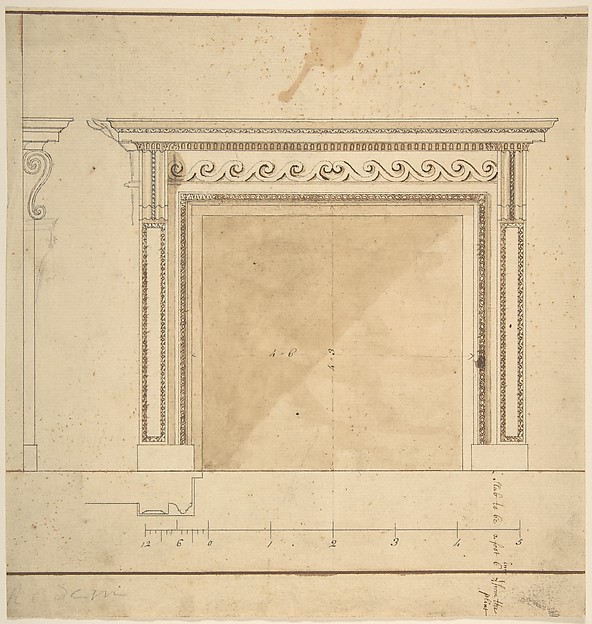
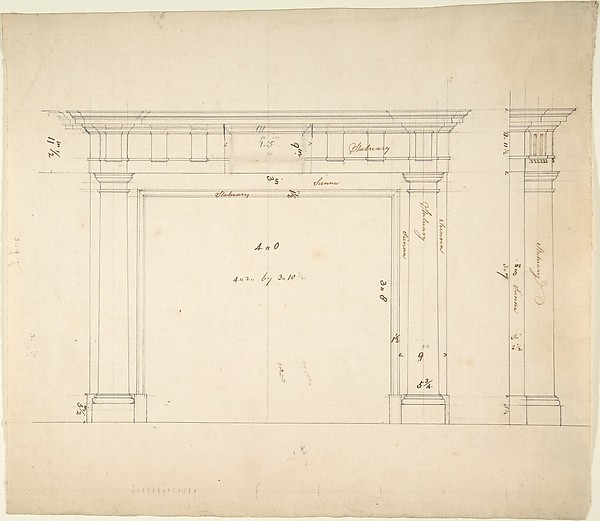
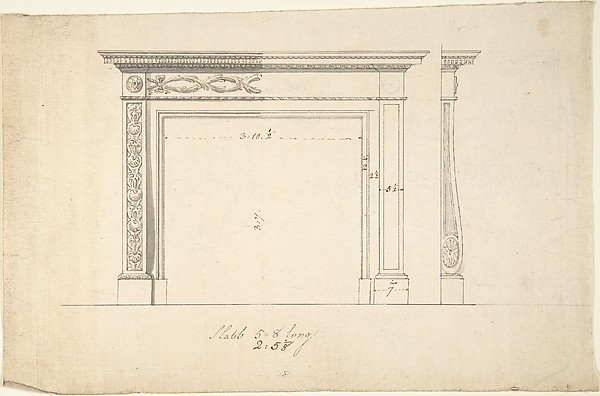
Measured Drawing of Cornice

19th century
Graphite

SEE IT IN PERSON

Not currently on view

In the collection of The Metropolitan Museum of Art, New York · as of July 2026

View at metmuseum.orgPlan a visit ↗

Discussion

Be the first to share your thoughts.

Sign in to join the discussion.

Community guidelines

More by Anonymous, British, 19th century
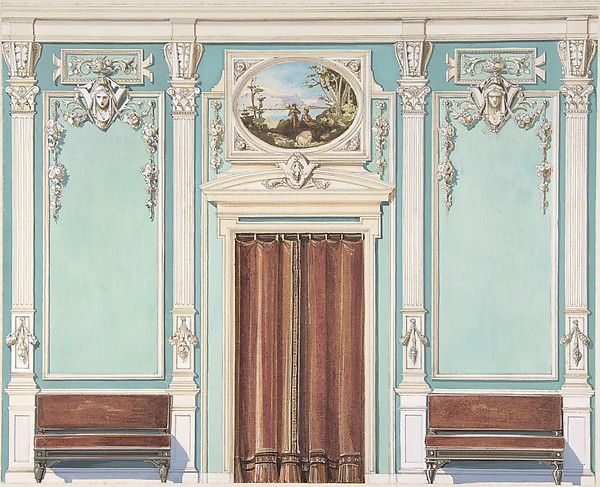
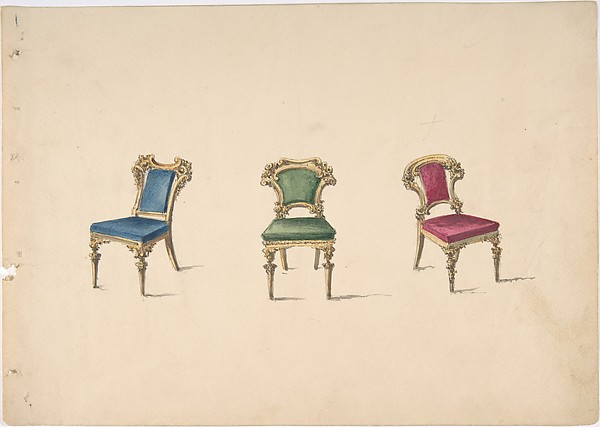
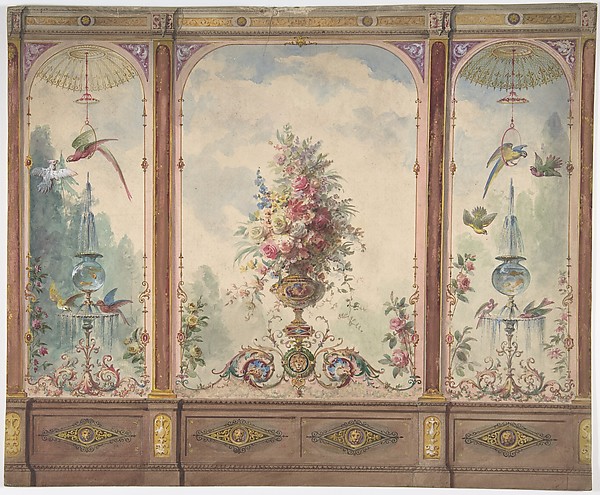
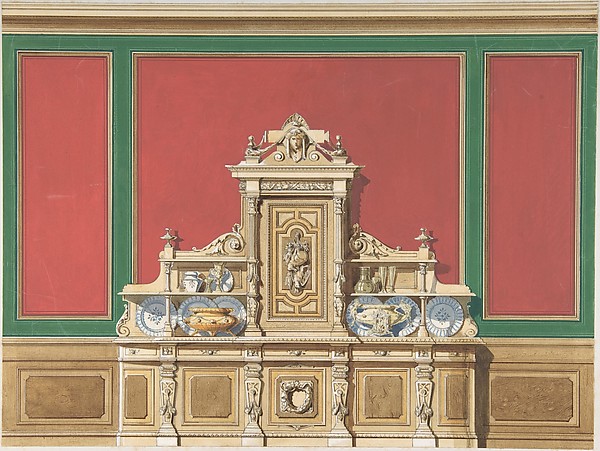
Wall Design with a Trompe l'Oeil Balcony Overlooking a Mountainous HarborWall Design with a Trompe l'Oeil Balcony Overlooking a MountDesign for a Curved-back Sofa Upholstered in RedDesign for a Curved-back Sofa Upholstered in RedInterior Design with a Central Door with Brown Curtains Flanked by Benches, against an Aquamarine Wall, with an Overdoor PaintingInterior Design with a Central Door with Brown Curtains FlanDesign for Three Chairs with Blue, Green and Red UpholsteryDesign for Three Chairs with Blue, Green and Red UpholsteryDesign for a Wall with a Flower Vase, Birds, Two Gold Fish and Globe FountainsDesign for a Wall with a Flower Vase, Birds, Two Gold Fish aInterior Design for Large Display Cabinet against Red and Green PanellingInterior Design for Large Display Cabinet against Red and GrValentine - Name Day Celebration - bouquet with tasselValentine - Name Day Celebration - bouquet with tasselCabinet Design with Porcelain Plaques and Red InteriorCabinet Design with Porcelain Plaques and Red Interior
More like this

Design for a ChimneypieceSir William Chambers — Design for a ChimneypieceDesign for a ChimneypieceSir William Chambers — Design for a ChimneypieceDesign for a ChimneypieceSir William Chambers — Design for a ChimneypieceDesign for a ChimneypieceSir William Chambers — Design for a ChimneypieceDesign for an Adam-style Mantel, with a Marble Surround and Iron FireboxAnonymous, British, late 18th–early 19th century — Design foPantheon, perspective elevation, partial plans, Corinthian pilaster capital and alcove details (recto) Pantheon, perspective sections, alcove elevations, partial plans (verso)Anonymous, French, 16th century — Pantheon, perspective elevDesign for a ChimneypieceSir William Chambers — Design for a ChimneypieceDesign for a Chimneypiece with Scalloped MoldingsSir William Chambers — Design for a Chimneypiece with ScalloUnidentified, funerary altar, plan and elevations (recto) S. Giovanni Laterano, Oratorio della Santa Croce, paneling, elevation (verso)Anonymous, French, 16th century — Unidentified, funerary altDesign for a ChimneypieceSir William Chambers — Design for a ChimneypieceDesign for a ChimneypieceSir William Chambers — Design for a ChimneypiecePantheon, vestibule, perspective; panel moulding, profiles (recto) Pantheon, rectangular niche, plan; half round niche, plan (verso)Anonymous, French, 16th century — Pantheon, vestibule, persp