More like this
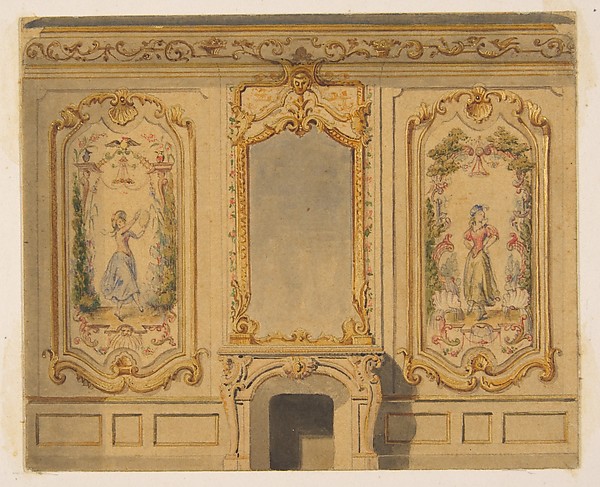 Jules-Edmond-Charles Lachaise|Eugène-Pierre Gourdet — Elevat
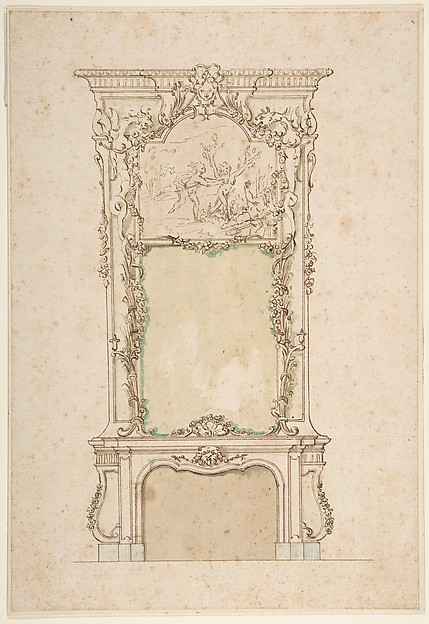 Anonymous, Italian, Bolognese 18th century artist — Design f
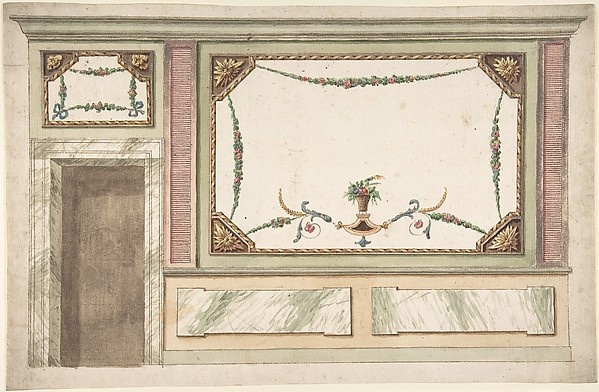 Anonymous, Italian, Bolognese 18th century artist — Design f
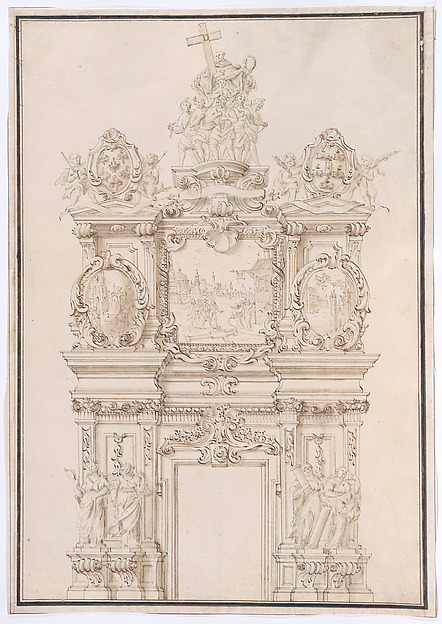 Anonymous, Central European, 18th century — Elevation for a
  Jules-Edmond-Charles Lachaise|Eugène-Pierre Gourdet — Design
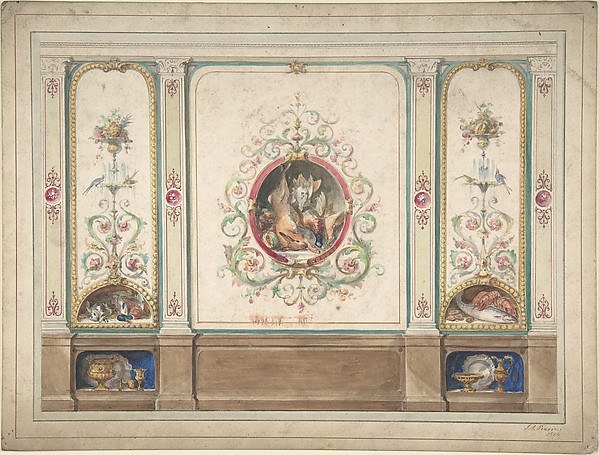 J. S. Pearse — Design for Decorative Panels with Hunting Sce
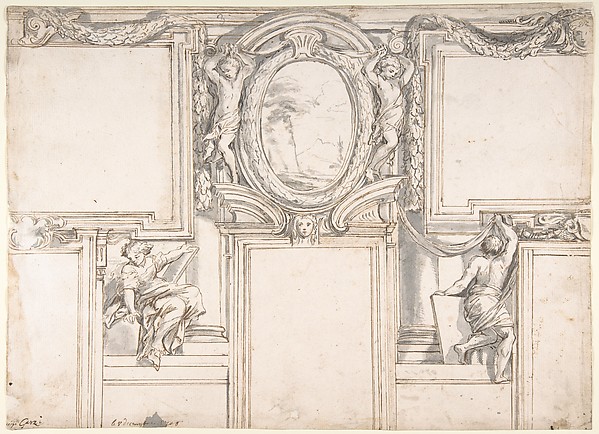 Luigi Garzi — Design Wall Elevation with Stucco and Painted
 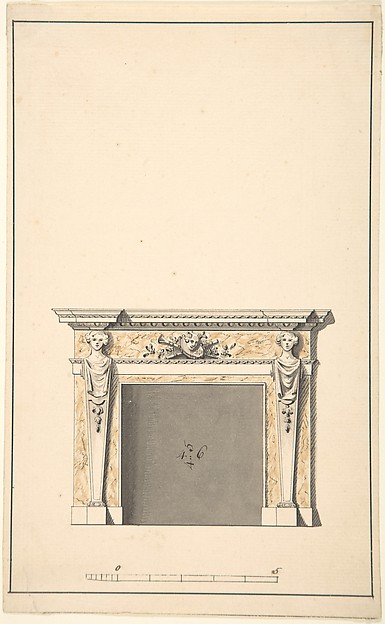 Sir Henry Cheere — Design for a Fireplace
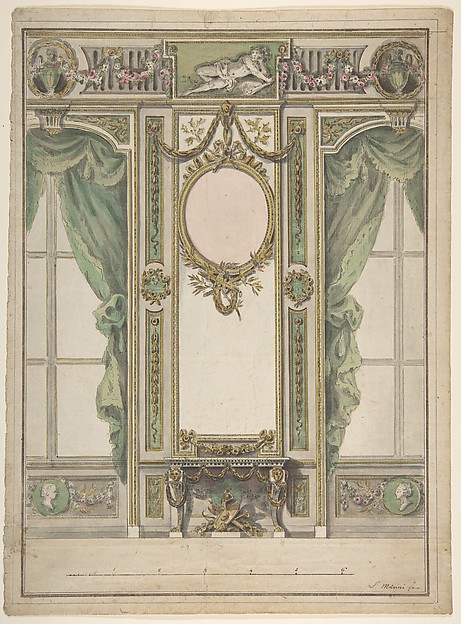 Leonardo Marini — Design for a Palace Interior
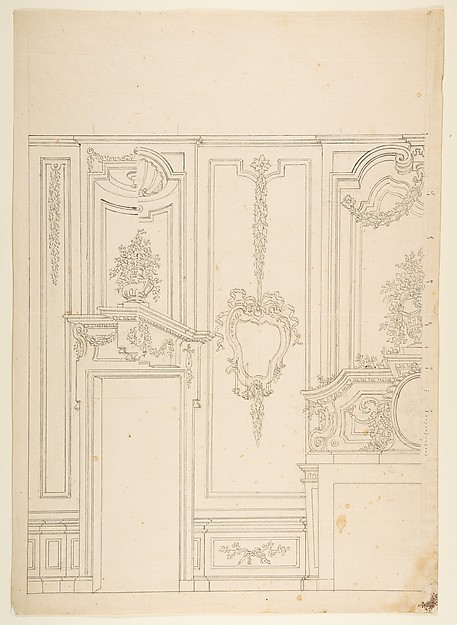 Leonardo Marini — Design for a Wall Elevation with Halved Al
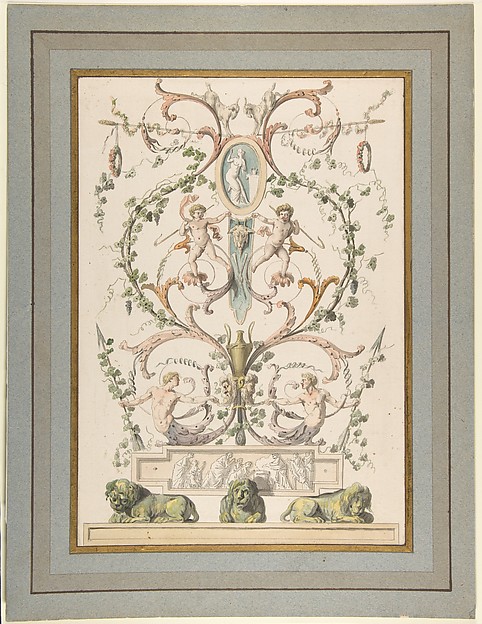 Etienne de Lavallée-Poussin — Design for an Arabesque
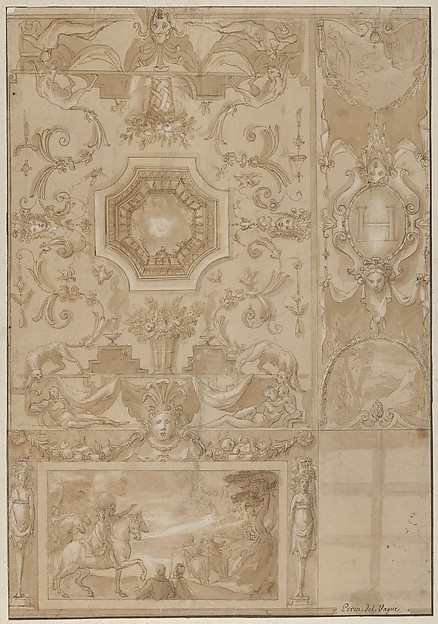 Toussaint Dubreuil|Perino del Vaga (Pietro Buonaccorsi) — De