
Architectural Sketches
1740/50
Graphite, on ivory laid paper
29.2 × 20.7 cm (11.5 × 8.1 in)
SEE IT IN PERSON
Not currently on view
In the collection of Art Institute of Chicago, Chicago · as of July 2026
Discussion
Be the first to share your thoughts.
Sign in to join the discussion.
More by Canaletto
More like this
 Lievin Cruyl (Flemish, c. 1640-c. 1720) — Sketch for San Gio
 Willem van de Velde, II — Ship with Sailors
 Charles Meryon — Diagram
 Adler & Sullivan, Architects — Auditorium Building, Chicago,
 Anonymous, French, 16th century — San Lorenzo, Library, pila
 Augustus Charles Pugin — Study for Exhibition Room, Somerset
 Charles Meryon — Study for San Francisco, center right secti
 Leonardo Marini — Design for One Quarter of a Ceiling with a
 Adler & Sullivan, Architects — Auditorium Building, Chicago,
 Augustus Charles Pugin — Study for Water Engine, Cold-Bath,
  Charles Percier|Pierre François Léonard Fontaine — Page from
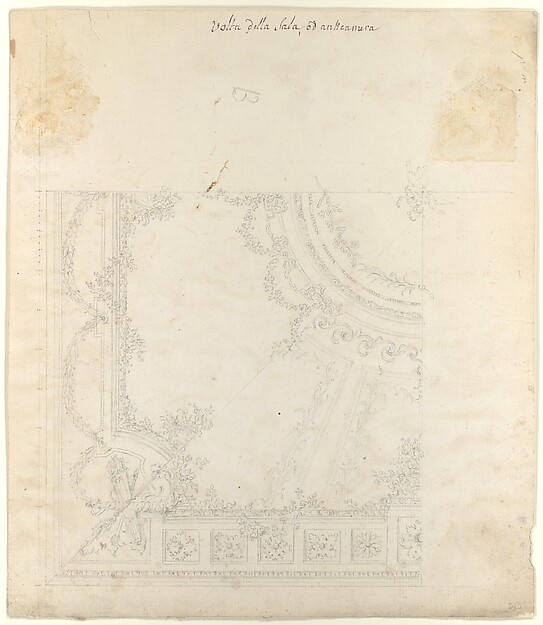 Leonardo Marini — Design for Ceiling