More like this
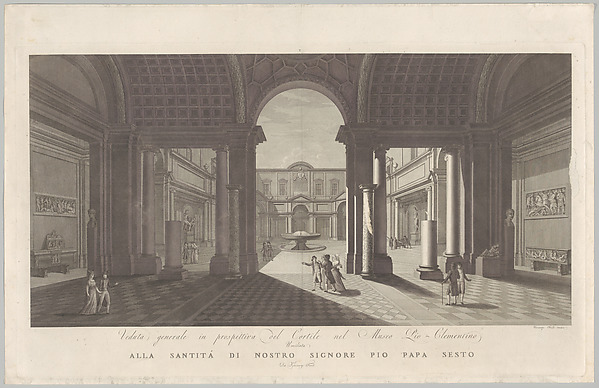 Vicenzo Feoli — View of the courtyard of the Museo Pio-Cleme
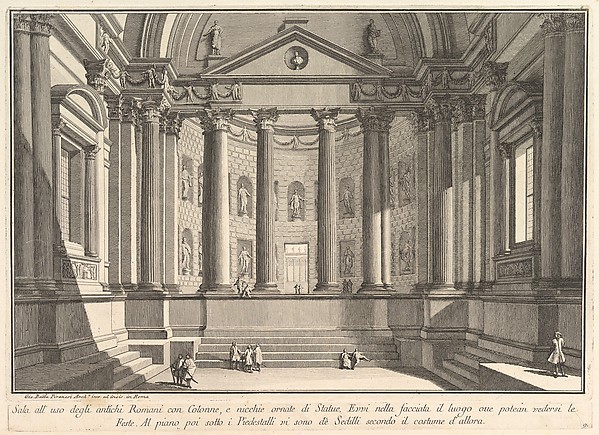 Giovanni Battista Piranesi — Colonnaded hall according to th
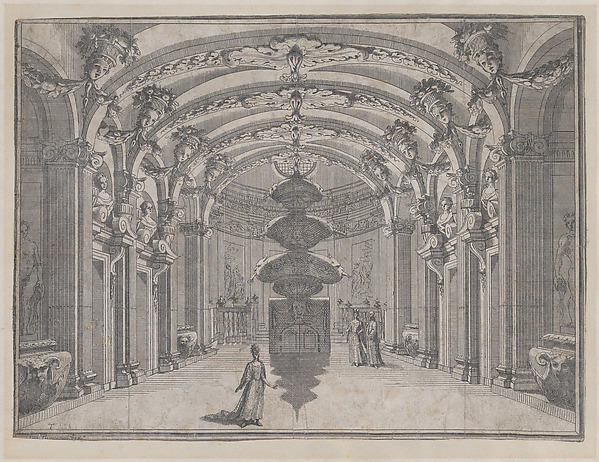 Ludovico Ottaviano Burnacini|Giacomo-Maria Giovannini — Thea
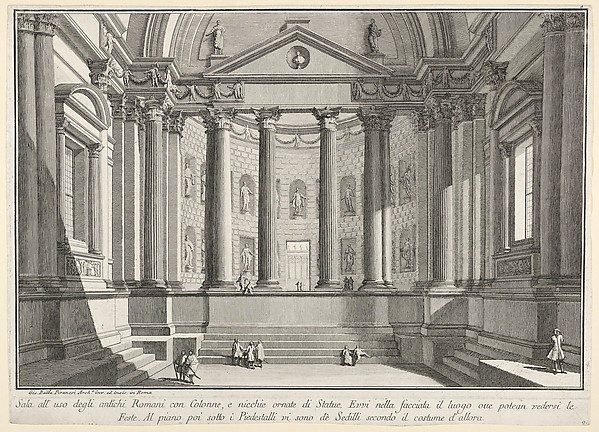 Giovanni Battista Piranesi — Plate 9: 'Colonnaded hall accor
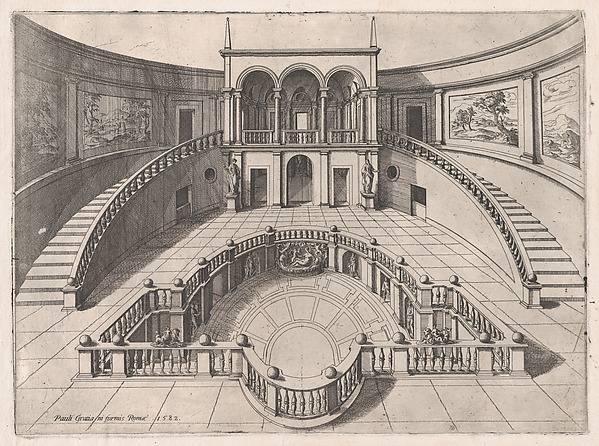 Anonymous|Paolo Graziani — Speculum Romanae Magnificentiae:
 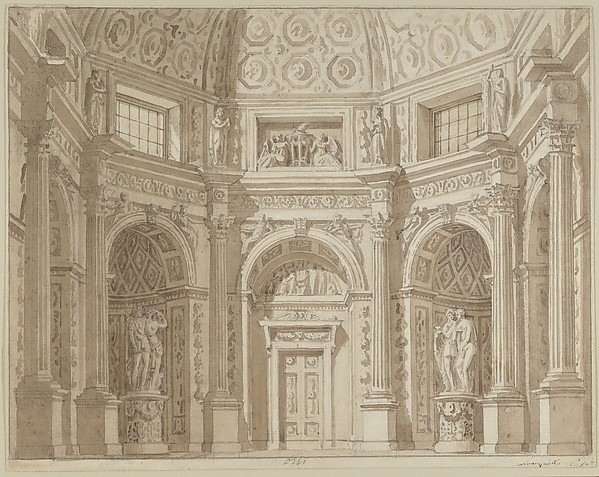 Tranquillo Orsi — Interior of an Octagonal Room (Stage DesigTranquillo Orsi — Stage Design, with Four other Drawings
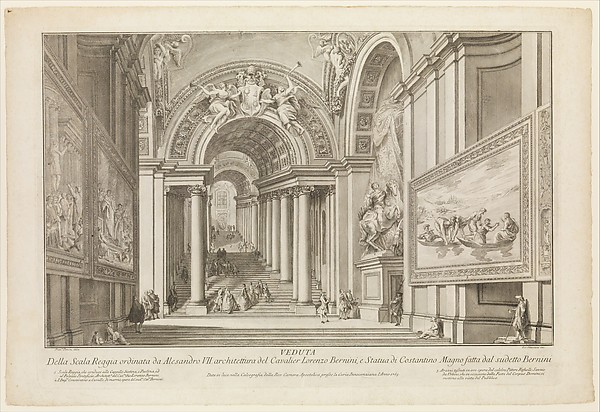 Giovanni Ottaviani|Francesco Panini — View of the Scala Regg
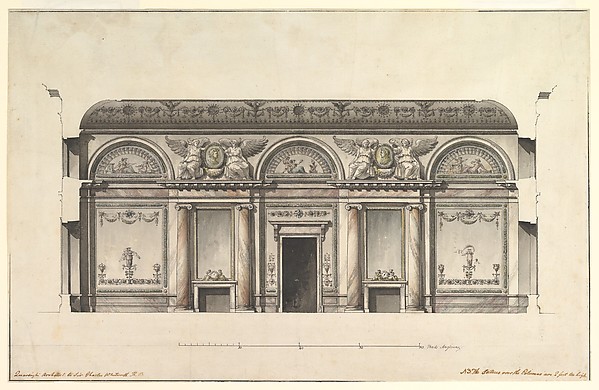 Giacomo Quarenghi — Central Salon of the Alexander Palace at
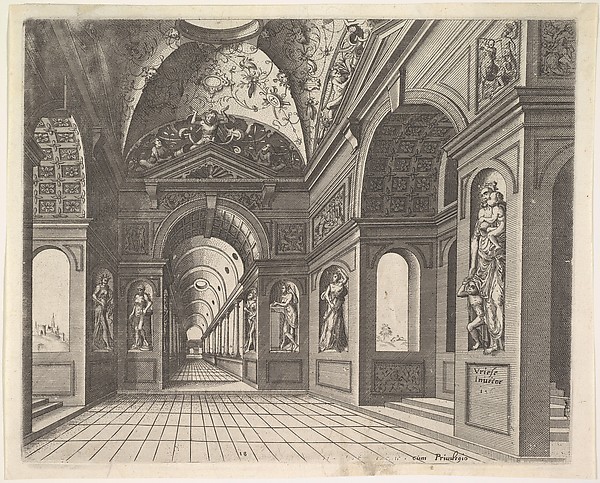 Johannes van Doetecum I|Hans Vredeman de Vries|Lucas van Doe
 Anonymous, French, 16th century — Palazzo Salviati-Adimari e
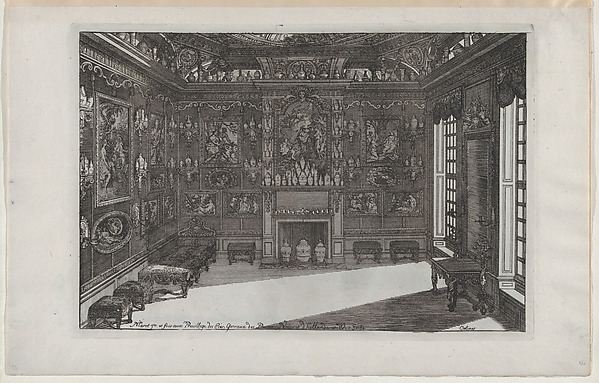 Daniel Marot the Elder|Pierre Husson — Interior of a Porcela