Doric Order Details
c. 1875
Various
30.5 × 20.3 cm (12 × 8 in)
SEE IT IN PERSON
Not currently on view
In the collection of Art Institute of Chicago, Chicago · as of July 2026
Discussion
Be the first to share your thoughts.
Sign in to join the discussion.
More by Louis H. Sullivan
 Schlesinger and Mayer Company Store, Chicago, Illinois, Balu
 Schlesinger and Mayer Company Store, Chicago, Illinois, Balu
 Schlesinger and Mayer Company Store, Chicago, Illinois, Balu
 Elevator Grille from the Chicago Stock Exchange, Chicago, Il
 Elevator Grille Ornament from Schlesinger and Mayer Store, C
 Landscape with Building (top) and Caricature Head Studies (b
 Spandrel Panel from the Gage Building, Chicago, Illinois
 Plant Form Study
More like this
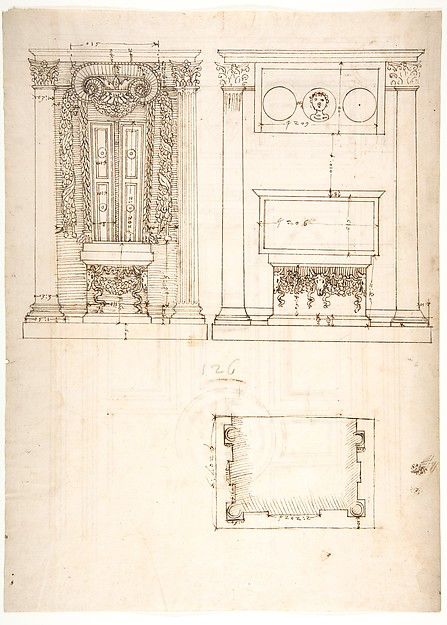 Anonymous, French, 16th century — Unidentified, funerary alt
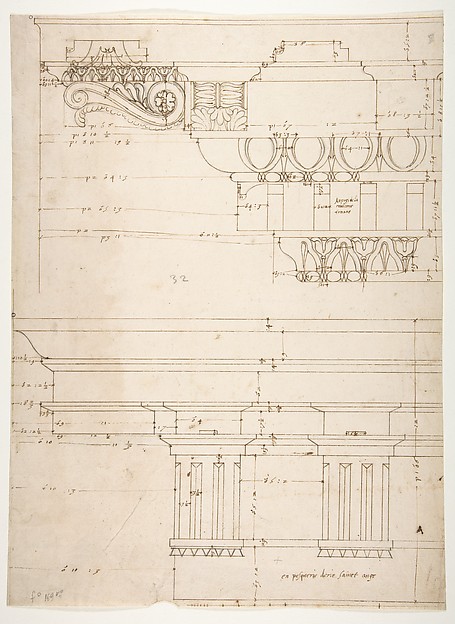 Anonymous, French, 16th century — Basilica Ulpia, cornice, e
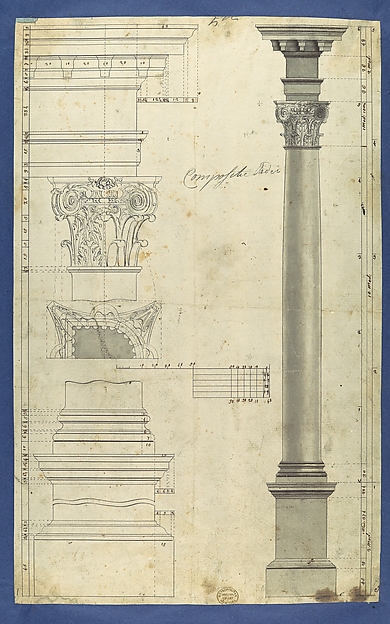 Thomas Chippendale — The General Proportions of the Composit
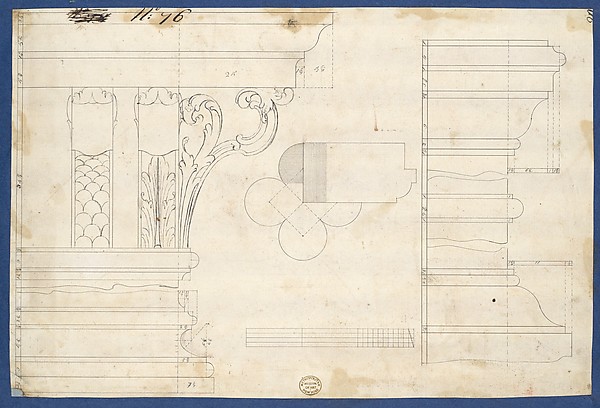 Thomas Chippendale — Moldings and Plan for Column on Door of
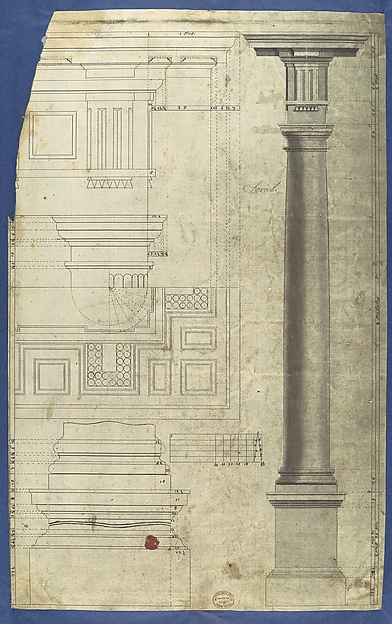 Thomas Chippendale — The General Proportion of the Doric Ord
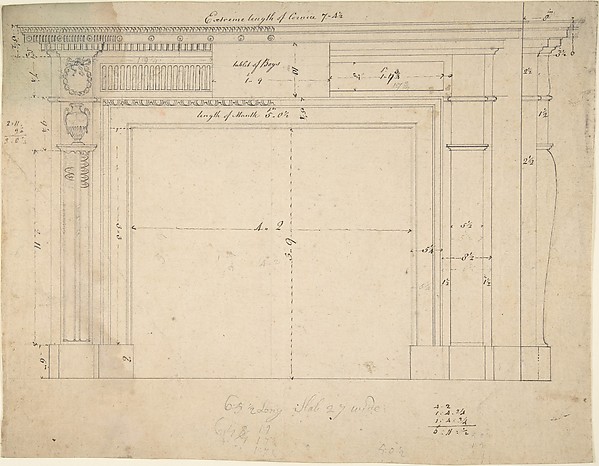 Sir William Chambers — Design for a Chimneypiece
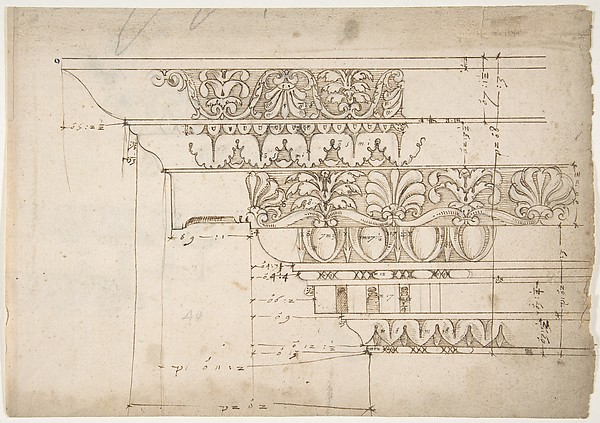 Anonymous, French, 16th century — Domus Augustiana, cornice,
 Giovanni Battista Piranesi — Cornice and column from the Tem
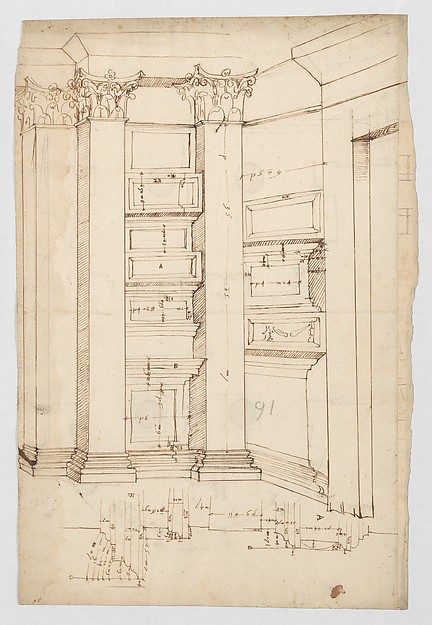 Anonymous, French, 16th century — Pantheon, vestibule, persp
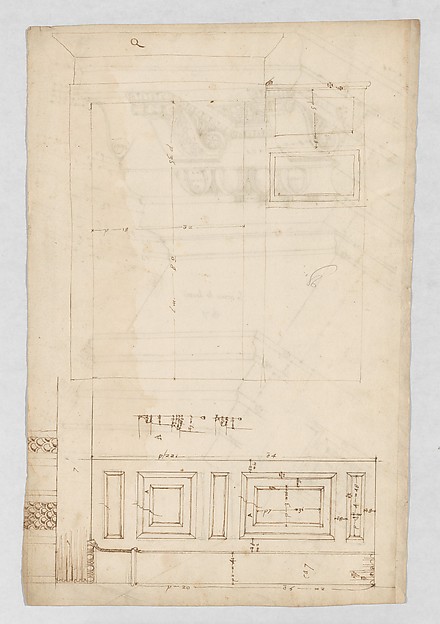 Anonymous, French, 16th century — Pantheon, door elevation a
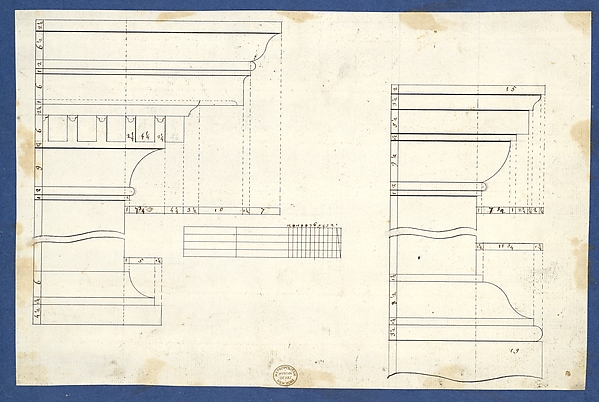 Thomas Chippendale — Moldings for Bookcases, from Chippendal
 Adler & Sullivan, Architects — Standard Club Addition and Al