In the collection of The Metropolitan Museum of Art, New York — check current display status with the museum.
Be the first to share your thoughts.
Sign in to join the discussion.
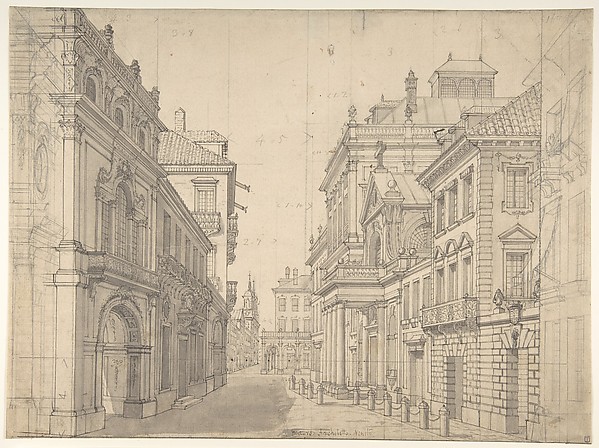 Antonio Mauro II — Perspective Design for a Stage Set of an
 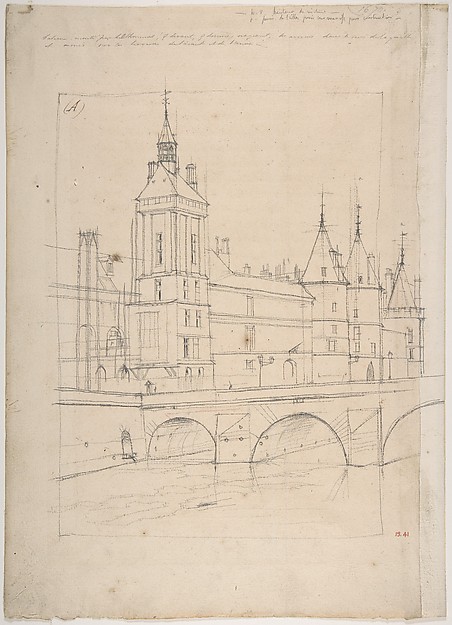 Charles Meryon — The Clock Tower
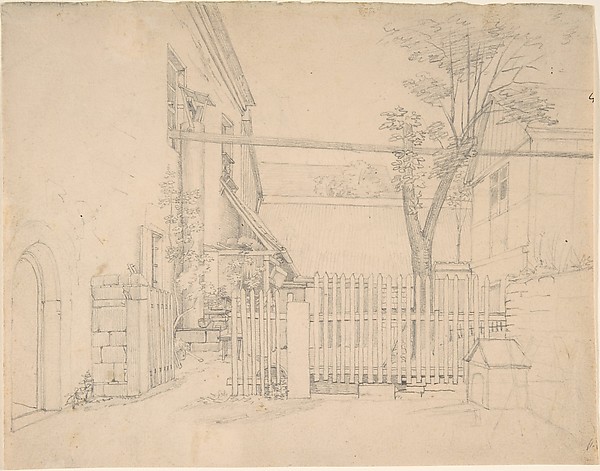 August Heinrich — View of a Courtyard in Loschwitz (?)
 Willem Hekking jr. — Gezicht op de Nieuwe Brug
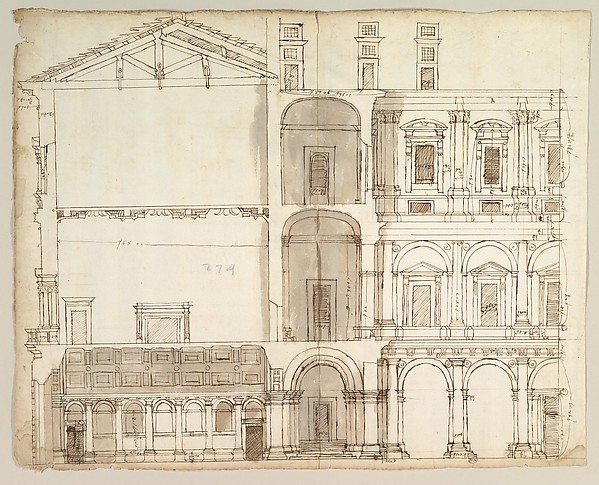 Anonymous, French, 16th century — Palazzo Farnese, section (
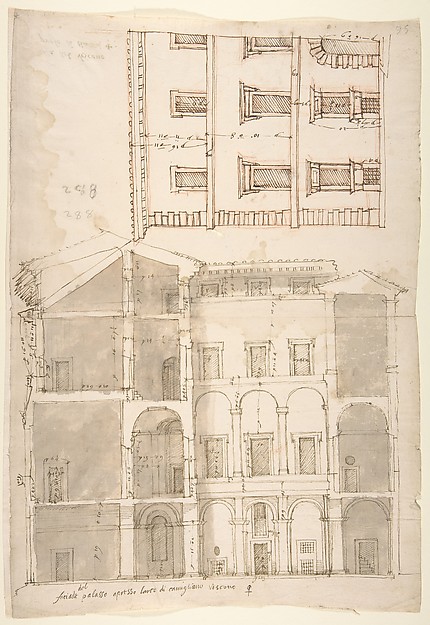 Anonymous, French, 16th century — Unidentified Palace, secti
 Anonymous, French, 16th century — Palazzo Salviati-Adimari e
 Anonymous, French, 16th century — Villa Farnesina, Stables,
  Georges Michel — Drie ruiters bij een huis met hoog, gebroke
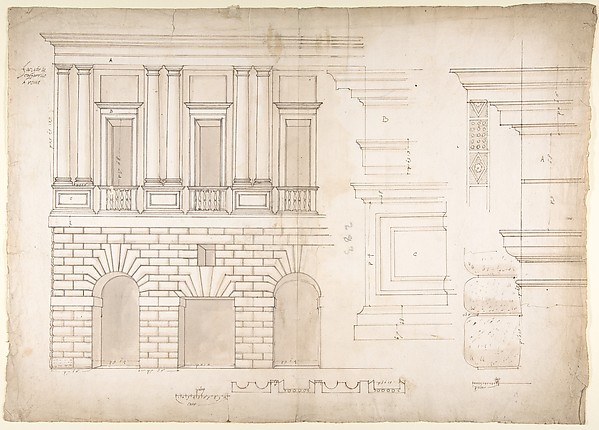 Anonymous, French, 16th century — Palazzo Caffarrelli-Vidoni
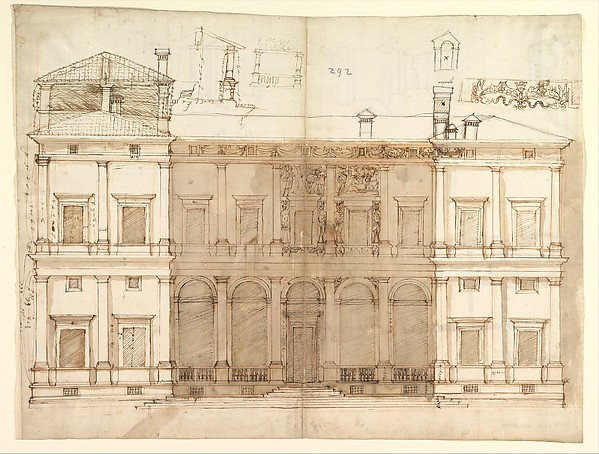 Anonymous, French, 16th century — Villa of Agostino Chigi (L
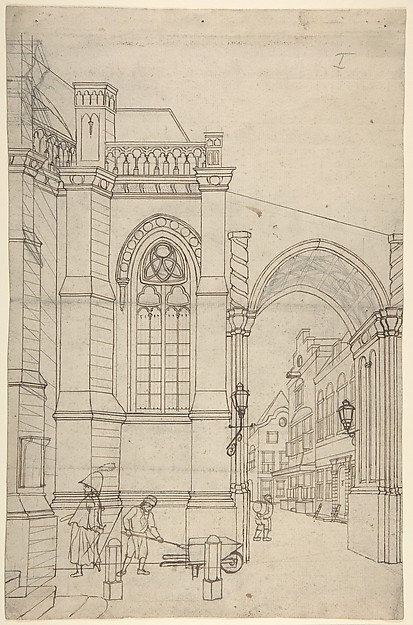 Jan Hendrik Verheyen — A Townscape with a Churchgate