Jan Goeree

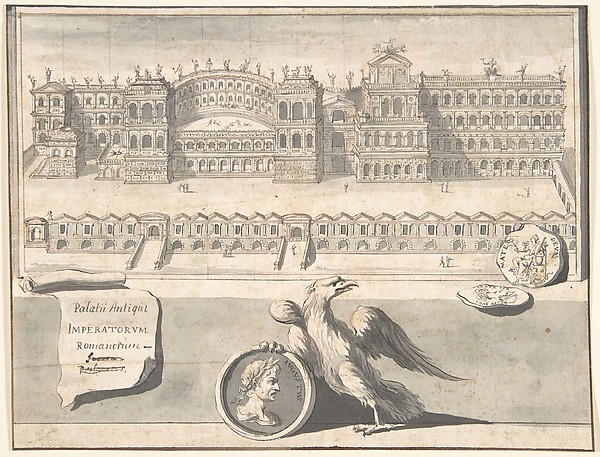
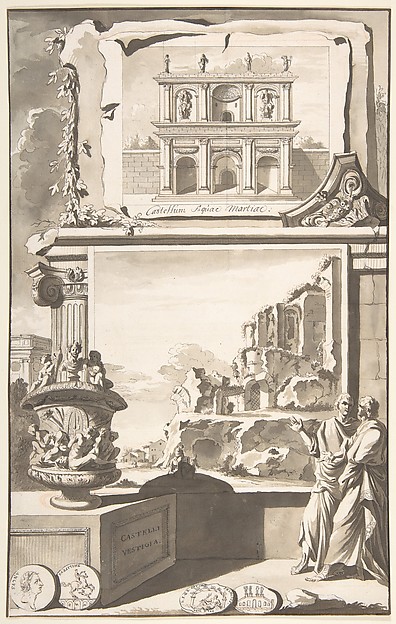
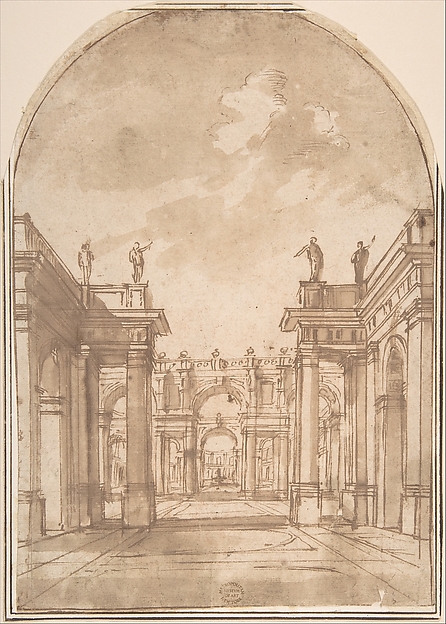
A Reconstruction of the Templum Pacis (above) and a View of the Ruins (below)

before 1704
Pen and black and brown ink, brush and gray wash over red and black chalk
33.2 × 20.6 cm (13.1 × 8.1 in)

SEE IT IN PERSON

Not currently on view

In the collection of The Metropolitan Museum of Art, New York · as of July 2026

View at metmuseum.orgPlan a visit ↗

Discussion

Be the first to share your thoughts.

Sign in to join the discussion.

Community guidelines

More by Jan Goeree

A Reconstruction of the Arch of Septimius SeverusA Reconstruction of the Arch of Septimius SeverusChrist's Entry Into JerusalemChrist's Entry Into JerusalemPerseus and Minerva before a TemplePerseus and Minerva before a TempleStatue of Osiris in a GardenStatue of Osiris in a GardenA Reconstructed View of the Palace on the Palantine HillA Reconstructed View of the Palace on the Palantine HillA Reconstruction of the Base of the Column RostrataA Reconstruction of the Base of the Column RostrataA Reconstruction of the Castellum Aquiae Martiae (above) and a View of the Ruins (below)A Reconstruction of the Castellum Aquiae Martiae (above) andDesign for the Title Page of "Acta Germanica"Design for the Title Page of "Acta Germanica"
More like this

Theater DesignAnonymous, French, 18th century — Theater DesignCourt Yards (Sketch for Stage Scene ?)Anonymous, Italian, 16th century — Court Yards (Sketch for SStage Setting with BalletFerdinando Galli Bibiena — Stage Setting with BalletStudy for a Stage SetJacques de Lajoüe — Study for a Stage SetPartial view of a Building [Templum Veneris] from the series 'Ruinarum variarum fabricarum delineationes pictoribus caeterisque id genus artificibus multum utiles'Monogrammist G.A. & the Caltrop|Lambert Suavius|Gerard de JoView of a courtyard with a loggia, fountains, statues, and other ornaments (Prospetto d'un regio Cortile nel cui mezzo vi stà una Loggia...), from "Prima Parte di Architettura, e Prospettive"Giovanni Battista Piranesi — View of a courtyard with a loggDesign for a BedroomCharles Percier — Design for a BedroomDesign for a Garden CapriccioGilles-Marie Oppenord — Design for a Garden CapriccioInterior of a Classical Building Showing People Engaged in ConversationPietro Francesco Prina — Interior of a Classical Building ShDesign for a Section of a Domed Corinthian TemplePierre Mathieu — Design for a Section of a Domed Corinthian Colonnaded hall according to the custom of the ancient Romans, and niches adorned with statues (Sala all'uso degli antichi Romani con Colonne, e nicchie ornate di Statue), from "Prima Parte di Architettura, e Prospettive"Giovanni Battista Piranesi — Colonnaded hall according to thClassizing Landscape with Three Figures, from a series of architectural ruins with figures, in reverse after prints by Jacques Androuet Ducerceau after Léonard ThiryVirgil Solis|Leonard Thiry|Jacques Androuet Du Cerceau — Cla