Jules-Edmond-Charles Lachaise|Eugène-Pierre Gourdet

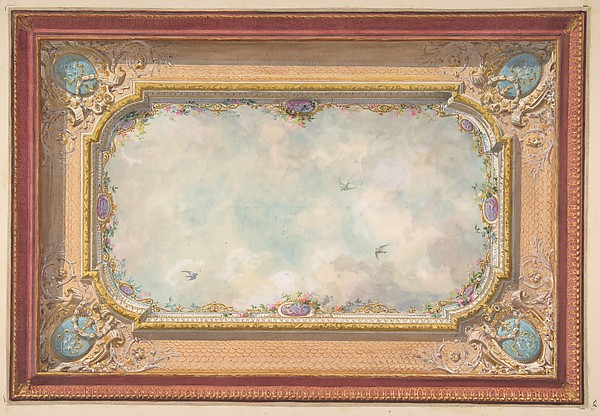
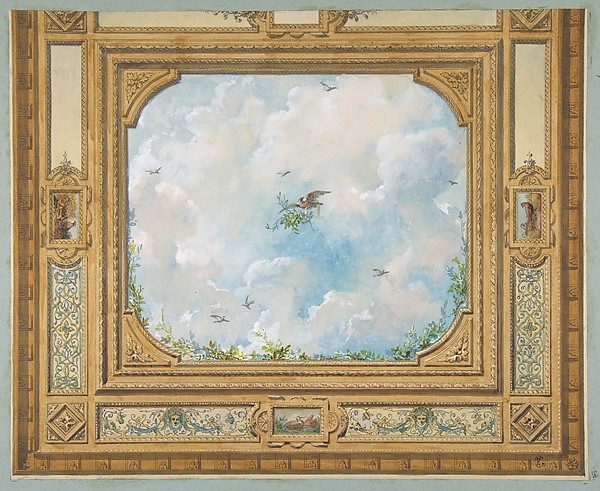
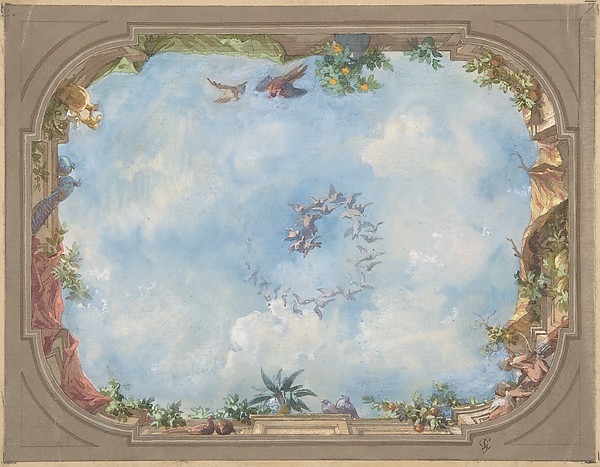
Design for a ceiling painted with clouds

1830–97
graphite, pen and ink, watercolor on wove paper
21.4 × 27.3 cm (8.4 × 10.7 in)

SEE IT IN PERSON

Not currently on view

In the collection of The Metropolitan Museum of Art, New York · as of July 2026

View at metmuseum.orgPlan a visit ↗

Discussion

Be the first to share your thoughts.

Sign in to join the discussion.

Community guidelines

More by Jules-Edmond-Charles Lachaise|Eugène-Pierre Gourdet
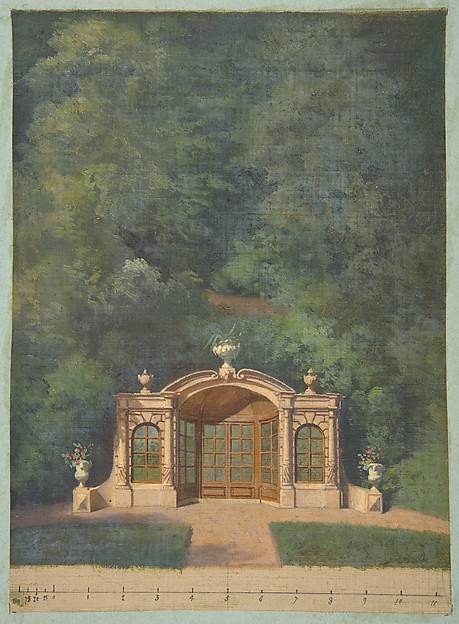
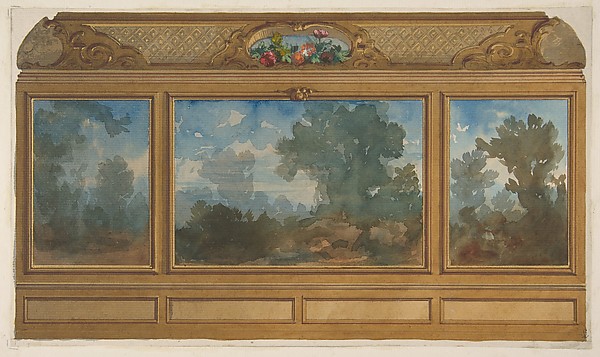
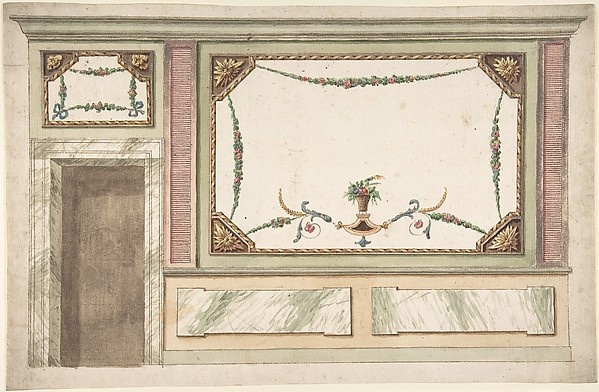
A garden pavilion in a forested landscapeA garden pavilion in a forested landscapeElevation of a paneled interior decorated with painted landscapes and coves with cartouches and flowersElevation of a paneled interior decorated with painted landsDesign for Salon Ceiling, Hôtel CandamoDesign for Salon Ceiling, Hôtel CandamoDesign for a ceiling with trompe l'oeil skyDesign for a ceiling with trompe l'oeil skyDesign for a ceiling decorated with clouds and birdsDesign for a ceiling decorated with clouds and birdsTrompe l'oeil design of birds and flowersTrompe l'oeil design of birds and flowersDesign for Grand Salon Ceiling, Hôtel HopeDesign for Grand Salon Ceiling, Hôtel HopeDesign for Trompe l'Oeil Stairway Ceiling, Hôtel HopeDesign for Trompe l'Oeil Stairway Ceiling, Hôtel Hope
More like this

Design for a Wall DecorationAnonymous, Italian, Bolognese 18th century artist — Design fDesign for Ceiling DecorationAnonymous, Italian, 19th century — Design for Ceiling DecoraDesign for a Stage Set at the Opéra, ParisEugène Cicéri — Design for a Stage Set at the Opéra, ParisDesign for a DoorwayAnonymous, British, 19th century — Design for a DoorwayDesign for Wall including Chimney and Red BanquetteAnonymous, British, 19th century — Design for Wall includingWall Design including an Equestrienne PortraitAnonymous, British, 19th century — Wall Design including an Chimney PieceSir William Chambers — Chimney PieceDesign for a Chimney Piece in the Pompeian StyleRobert Adam — Design for a Chimney Piece in the Pompeian StyDesign for the Gallery ceiling, Richmond House, Whitehall, LondonSir William Chambers — Design for the Gallery ceiling, RichmTwee ontwerpen voor kasten met een spiegelanonymous — Twee ontwerpen voor kasten met een spiegelArchitectural Portal with Paired Planking Ionic Columns (only left-hand columns and part of arched opening shown)Anonymous, British, late 18th–early 19th century — ArchitectDesign for the Elevation of a Wall InteriorAnonymous, Italian, Piedmontese, 18th century — Design for t