FROM THE CLEVELAND MUSEUM OF ART’S CATALOG
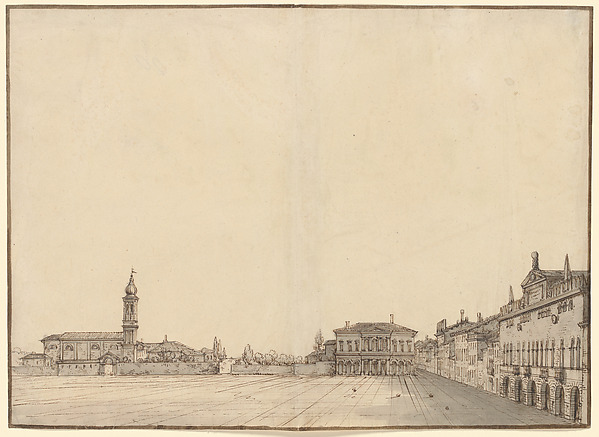
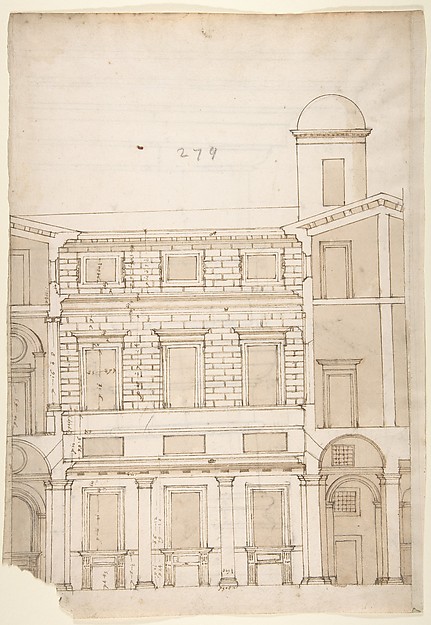
Flemish artist Lieven Cruyl made a number of drawings of emblematic vistas of Rome for the Roman publisher Giovanni Battista de Rossi, of which ten were published as etchings in 1666. The Piazza Farnese features architecture designed by Michelangelo, who completed the Palazzo Farnese after the death of its original designer, Antonio da Sangallo, in 1546. His main contribution was the third story and the significantly protruding cornice at the top of the facade, which dramatically hangs over the front of the building, like sculpture.
Source ↗︎
Be the first to share your thoughts.
![S. Giovanni in Laterano from "Prospectus Locurum Urbis Romae Insign[ium]"](https://openaccess-cdn.clevelandart.org/1991.64.8/1991.64.8_web.jpg) S. Giovanni in Laterano from "Prospectus Locurum Urbis Romae
S. Giovanni in Laterano from "Prospectus Locurum Urbis Romae![Piazza Navona from "Prospectus Locurum Urbis Romae Insign[ium]](https://openaccess-cdn.clevelandart.org/1991.64.6/1991.64.6_web.jpg) Piazza Navona from "Prospectus Locurum Urbis Romae Insign[iu
Piazza Navona from "Prospectus Locurum Urbis Romae Insign[iu![St. Peter's Basilica from "Prospectus Locurum Urbis Romae Insign[ium]"](https://openaccess-cdn.clevelandart.org/1991.64.2/1991.64.2_web.jpg) St. Peter's Basilica from "Prospectus Locurum Urbis Romae In
St. Peter's Basilica from "Prospectus Locurum Urbis Romae In![Piazza Colonna from "Prospectus Locurum Urbis Romae Insign[ium]"](https://openaccess-cdn.clevelandart.org/1991.64.4/1991.64.4_web.jpg) Piazza Colonna from "Prospectus Locurum Urbis Romae Insign[i
Piazza Colonna from "Prospectus Locurum Urbis Romae Insign[i Eighteen Views of Rome: The Trevi Fountain
![Trajan's Column from "Prospectus Locurum Urbis Romae Insign[ium]](https://openaccess-cdn.clevelandart.org/1991.64.5/1991.64.5_web.jpg) Trajan's Column from "Prospectus Locurum Urbis Romae Insign[
Trajan's Column from "Prospectus Locurum Urbis Romae Insign[![Foro Romano from "Prospectus Locurum Urbis Romae Insign[ium]"](https://openaccess-cdn.clevelandart.org/1991.64.9/1991.64.9_web.jpg) Foro Romano from "Prospectus Locurum Urbis Romae Insign[ium]
Foro Romano from "Prospectus Locurum Urbis Romae Insign[ium]![Santa Maria Maggiore from "Prospectus Locurum Urbis Romae Insign[ium]"](https://openaccess-cdn.clevelandart.org/1991.64.7/1991.64.7_web.jpg) Santa Maria Maggiore from "Prospectus Locurum Urbis Romae In
Santa Maria Maggiore from "Prospectus Locurum Urbis Romae In