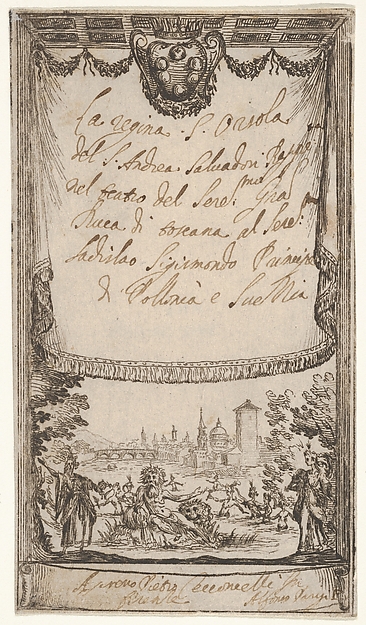
In the collection of Cleveland Museum of Art, Cleveland — check current display status with the museum.
FROM THE CLEVELAND MUSEUM OF ART’S CATALOG
Alfonso Parigi was the official court architect for the Medici, taking over after the death of his father, the great engineer, architect, and designer Giulio Parigi. Testifying to the Medici's interest in cultivating a culture of the macabre, this sheet is an elaborate study for the essequie (funerary rites) for the Holy Roman Emperor Ferdinand II. Skulls and skeletons commingle with angels and garlands, and black draperies would have been hung to transform the church into a strange, macabre world. The Medici also commissioned artists and designers to create apparati , theatrical stage settings that were similarly elaborate, hell-like scenes. Designed only three years before the young Rosa would come to the court, this haunting sheet displays the grotesque artistic fantasia that was in vogue in Florence when Salvatore Rosa arrived.
Be the first to share your thoughts.
Sign in to join the discussion.
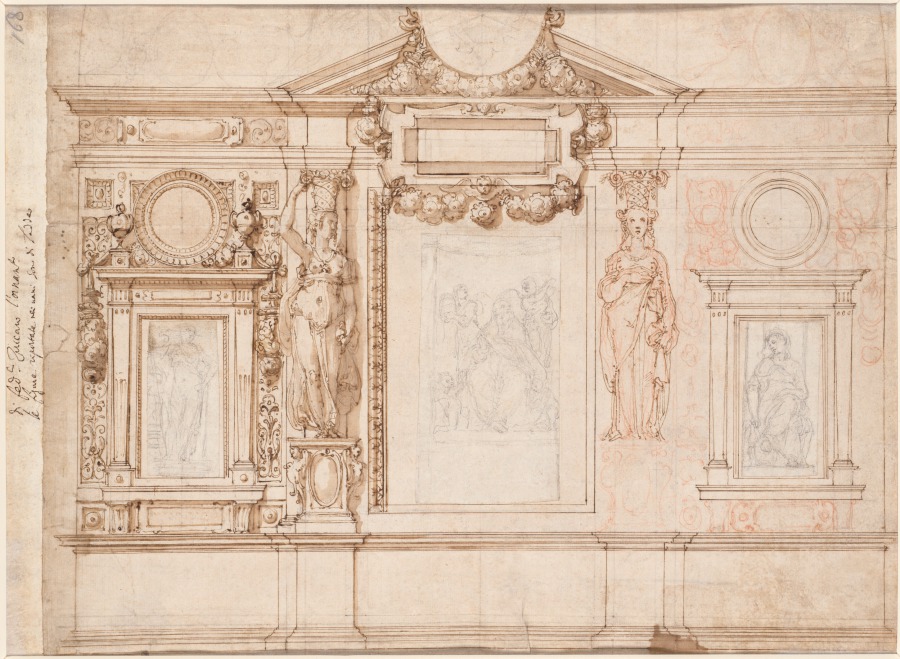 Frederico Zuccaro (Italian, 1540/1–1609) — Design for a Wall
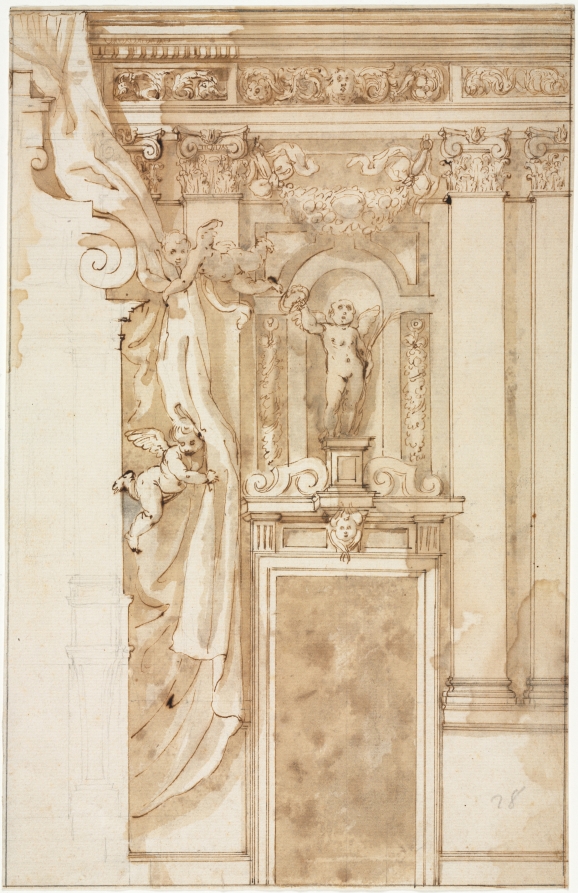 Elevation for Wall Decoration
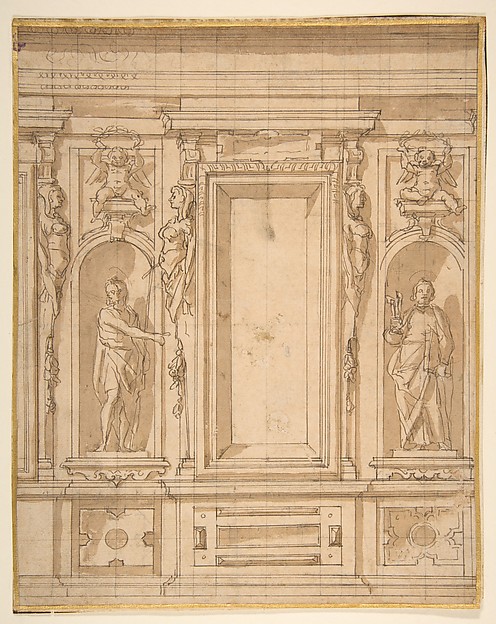 Lazzaro Tavarone — Wall Elevation with a Window and Statues
 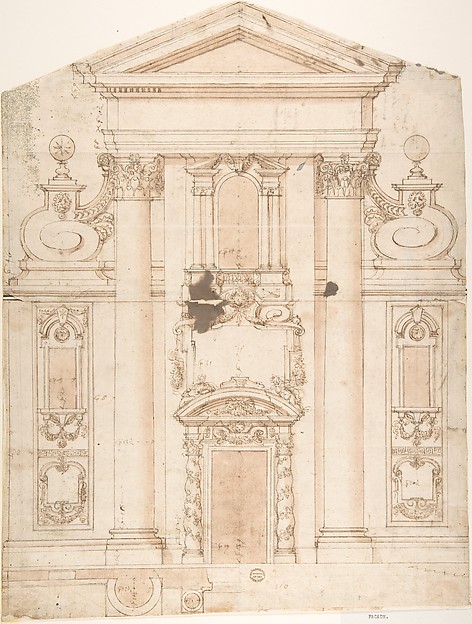 Anonymous, Italian, 17th century — Project for a Church Faca
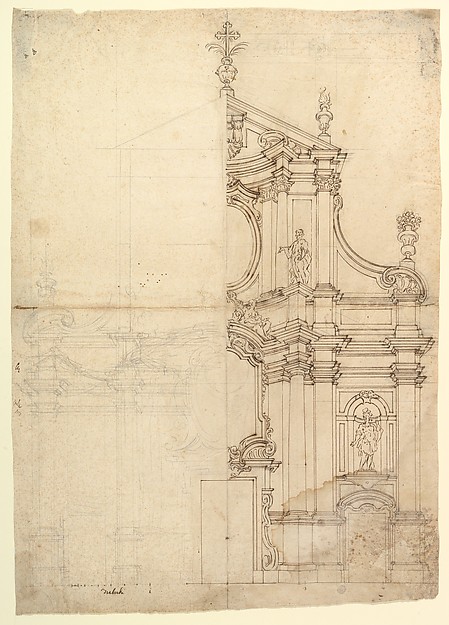 Anonymous, Italian, Piedmontese, 18th century — Two Alternat
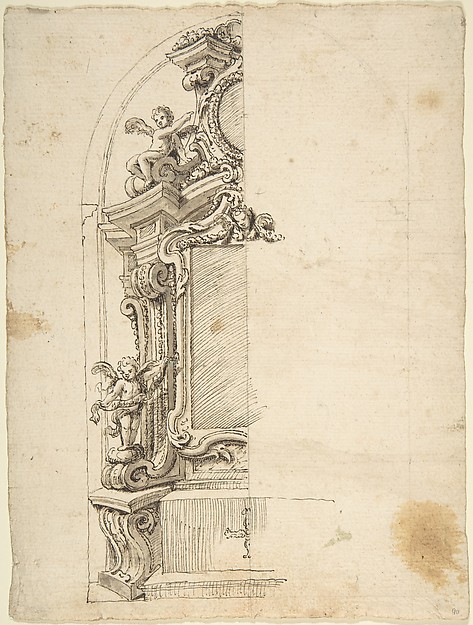 Anonymous, Italian, Piedmontese, 18th century — Half design
 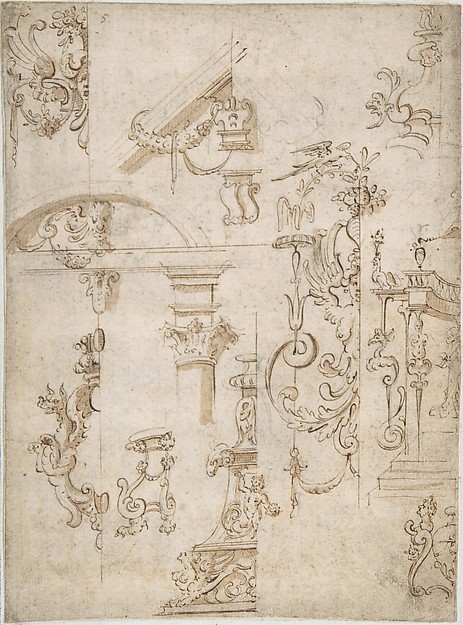 Anonymous, French, 16th century — Ornamental sketches with a
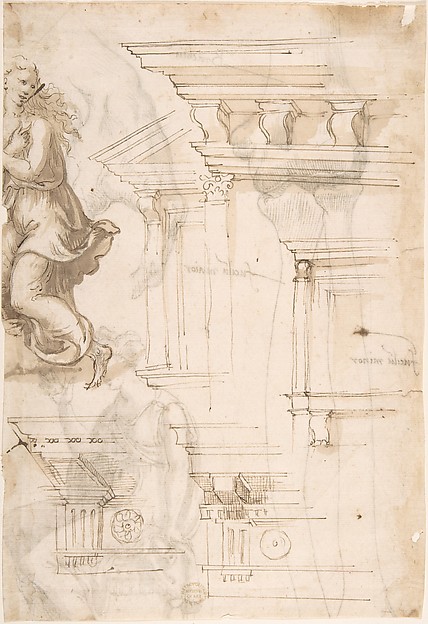 Anonymous, Italian, 16th century — Architectural Sketches an
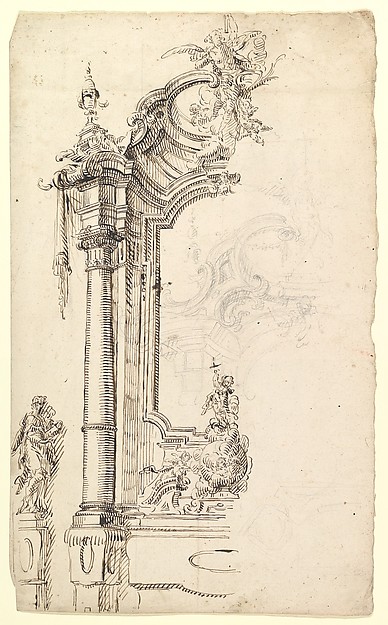 Joseph Anton Feuchtmayer — Study for an Altar with a Figure
 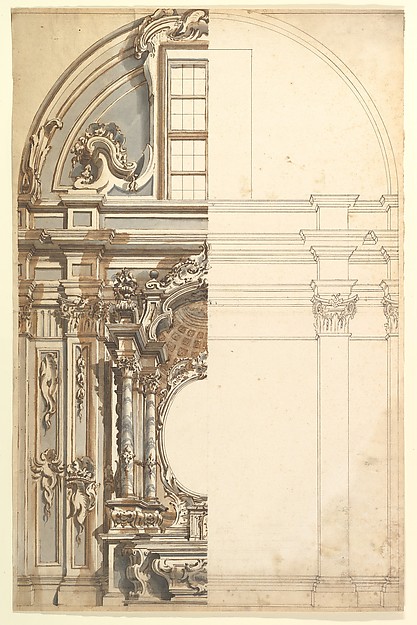 Anonymous, Italian, Piedmontese, 18th century — Two Alternat
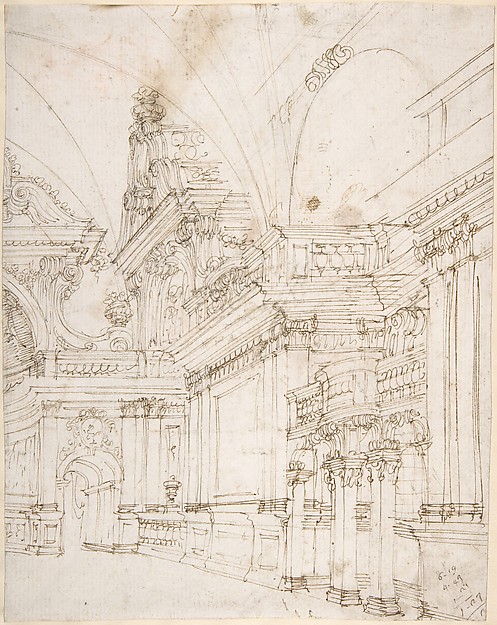 Antonio Galli Bibiena|Ferdinando Galli Bibiena — Sketch of a
 Anonymous, French, 16th century|Jacques Androuet Du Cerceau