T.B. Blackstone Memorial Library, Chicago, Illinois, Main Floor Plan
1901
Ink on linen
70 × 89 cm (27.6 × 35 in)
SEE IT IN PERSON
Not currently on view
In the collection of Art Institute of Chicago, Chicago · as of July 2026
Discussion
Be the first to share your thoughts.
Sign in to join the discussion.
More by Solon Spencer Beman


More like this
 Adler & Sullivan, Architects — Oakland Avenue Railroad Stati
 Richard Morris Hunt — William Borden Residence, Chicago, Ill
 Burnham and Root — Women's Temple Building, Chicago, Illinoi
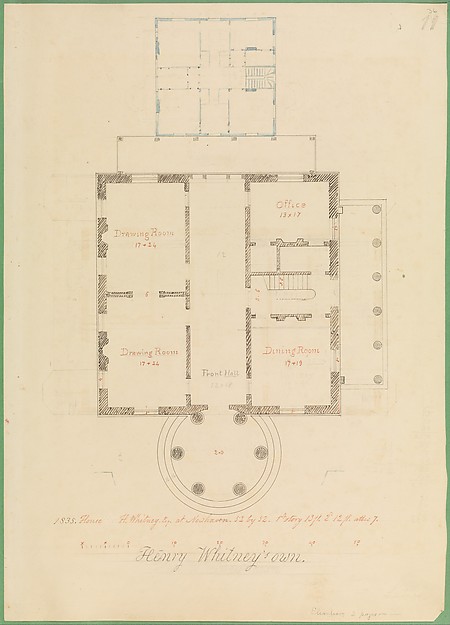 Alexander Jackson Davis — House for Henry Whitney, New Haven
 Richard Morris Hunt — William Borden Residence, Chicago, Ill
 Adler & Sullivan, Architects — Illinois Central Railroad, Oa
 Fritz Frederick L. Foltz — David Lewinsohn House, Chicago, I
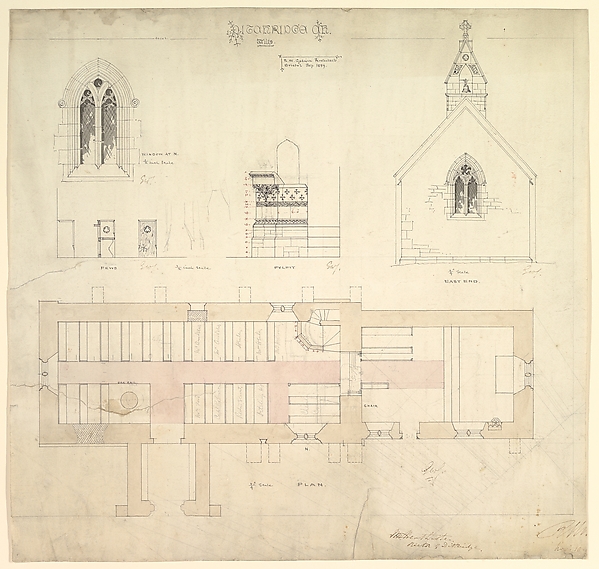 Edward William Godwin — Designs for Ditteridge Church, Wilts
 McKim, Mead & White — Bryan Lathrop House, Chicago, Illinois
 Richard Morris Hunt — William Borden Residence, Chicago, Ill
 John Wellborn Root — Proposed Fine Arts Museum, World's Colu
 Peter Joseph Weber — Rathskeller Neubau, Halle (Saale), Saxo