Richardson Ellson & Co.

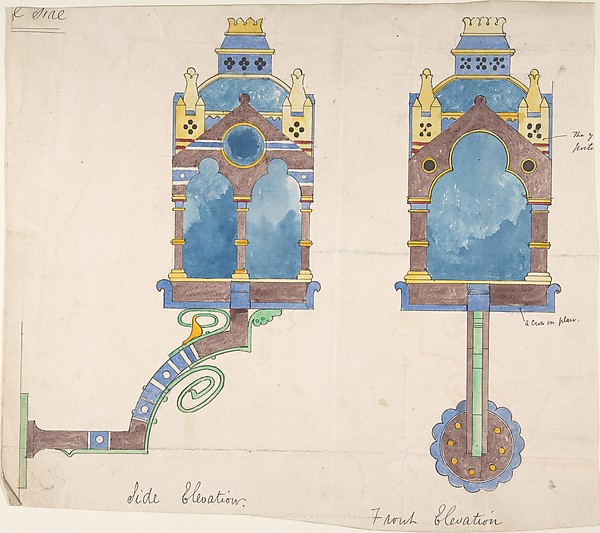
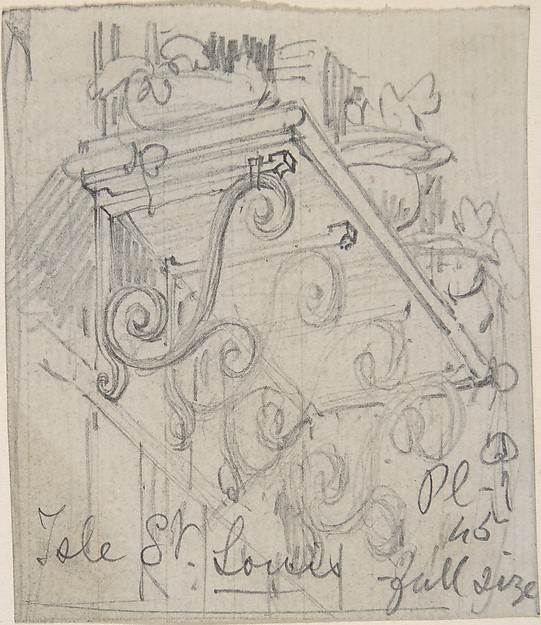
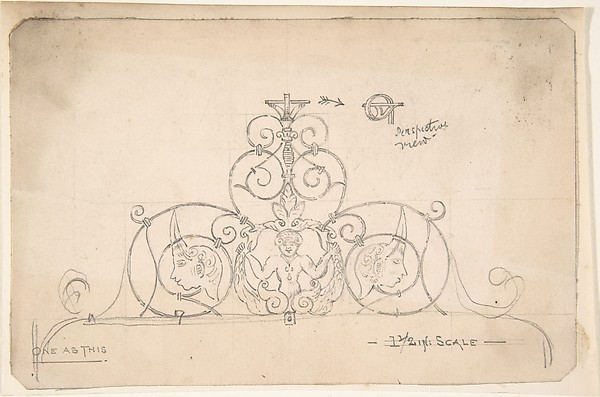
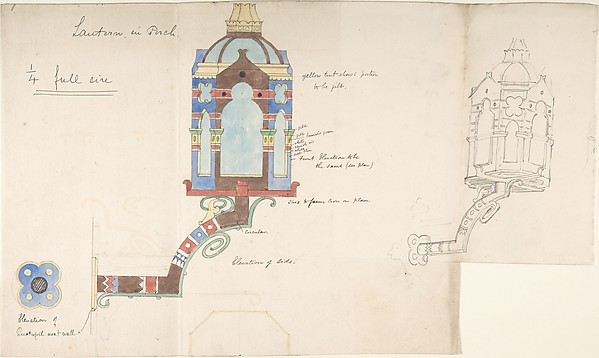
Design for a Church Gate

ca. 1880
Pen and ink, brush and wash and watercolor
13.2 × 9.7 cm (5.2 × 3.8 in)

SEE IT IN PERSON

Not currently on view

In the collection of The Metropolitan Museum of Art, New York · as of July 2026

View at metmuseum.orgPlan a visit ↗

Discussion

Be the first to share your thoughts.

Sign in to join the discussion.

Community guidelines

More by Richardson Ellson & Co.
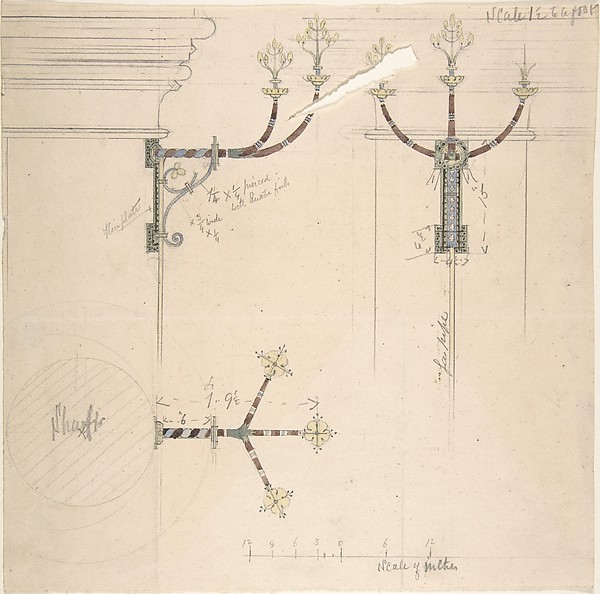
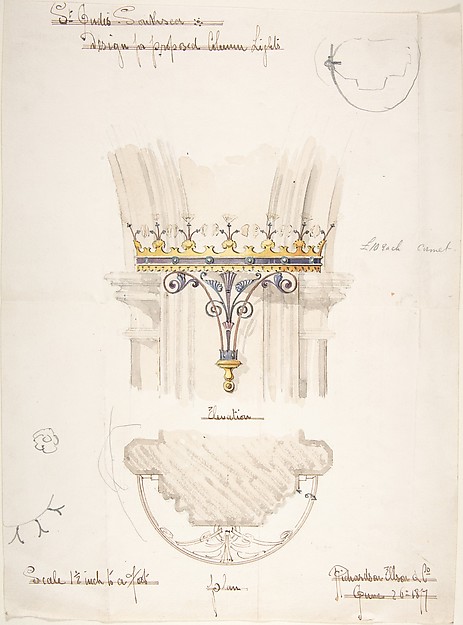
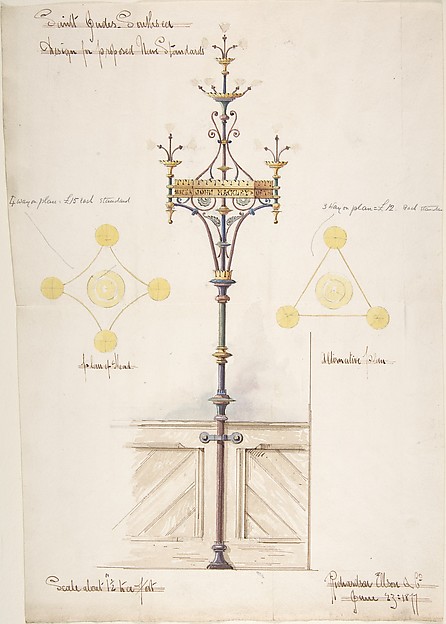
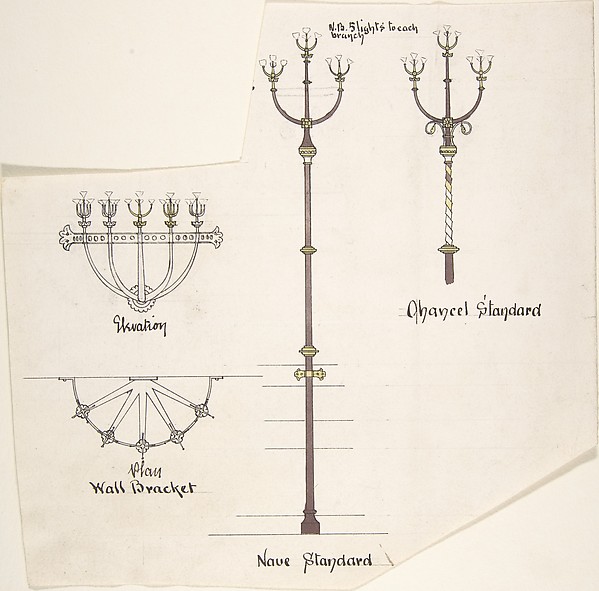
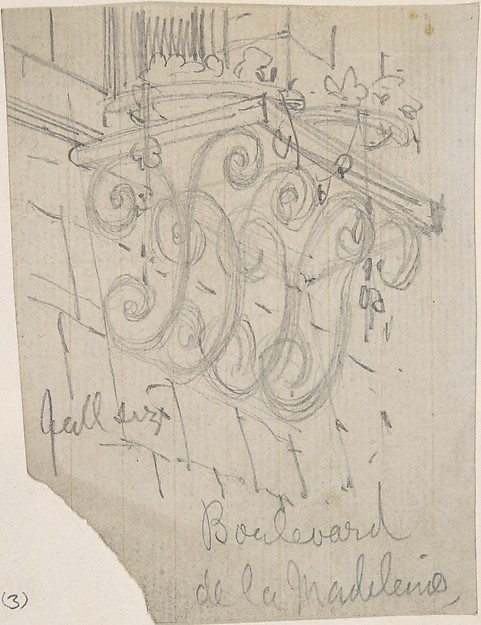
Designs for Church Wall StandardsDesigns for Church Wall StandardsDesign for a Church Wall Lantern, Front and Side ElevationsDesign for a Church Wall Lantern, Front and Side ElevationsDesign for Proposed Column Lights, St. Jude's Church, SouthseaDesign for Proposed Column Lights, St. Jude's Church, SouthsDesigns for Nave Standards, St. Jude's SouthseaDesigns for Nave Standards, St. Jude's SouthseaDesigns for Church Lights: Wall Bracket, Nave Standard, Chancel StandardDesigns for Church Lights: Wall Bracket, Nave Standard, ChanCurved Metal Brackets Supporting a Shelf outside a Window, Boulevard de la MadeleineCurved Metal Brackets Supporting a Shelf outside a Window, BDesigns for a Church Wall LanternDesigns for a Church Wall LanternCurved Metal Brackets Supporting a Shelf outside a Window, Isle St. LouisCurved Metal Brackets Supporting a Shelf outside a Window, I
More like this

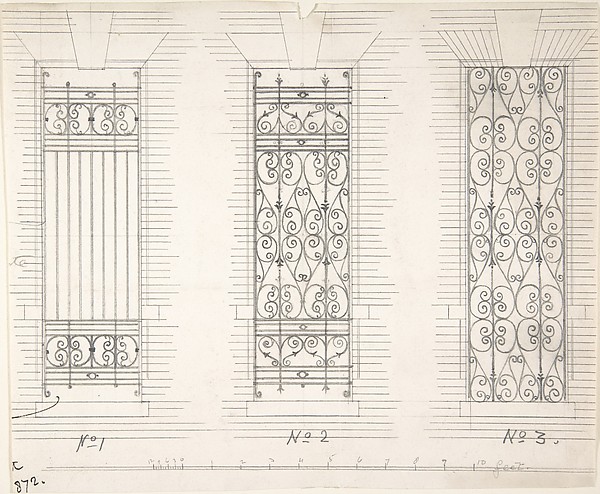
Basilica Ulpia, cornice, elevation profile with ornamental detailing; Domus Turciorum, entablature, elevation profile (recto) Domus Turciorum, elevation, perspective (verso)Anonymous, French, 16th century — Basilica Ulpia, cornice, eDesign for Three Wrought Iron Window GuardsAnonymous, British, 19th century — Design for Three Wrought Design for a ceiling decorationAnonymous, French, 19th century — Design for a ceiling decorDesign for a Painted CeilingAnonymous, Italian, 19th century — Design for a Painted CeilWrought Metal Foliate Ornament with Grotesque MasksAnonymous, British, 19th century — Wrought Metal Foliate OrnDesign for Metalwork Supporting Church Ceiling and Suspended LanternAnonymous, British, 19th century — Design for Metalwork SuppDesign for HardwareAnonymous, French, 19th century — Design for HardwareDomus Augustiana, cornice, elevation in profile, ornamental detailing (recto) Unidentified, cornice, elevation in profile, ornamental detailing (verso)Anonymous, French, 16th century — Domus Augustiana, cornice,Design for a ChimneypieceSir William Chambers — Design for a ChimneypieceCeiling DesignAnonymous, British, 19th century — Ceiling DesignPantheon, door elevation and details (recto) Pantheon, pilaster capital profile and projected elevation, column diagram, bronze door detail (verso)Anonymous, French, 16th century — Pantheon, door elevation aSan Lorenzo, New Sacristy, portal, plan; elevation (recto) San Lorenzo, New Sacristy, portal, details (verso)Anonymous, French, 16th century — San Lorenzo, New Sacristy,